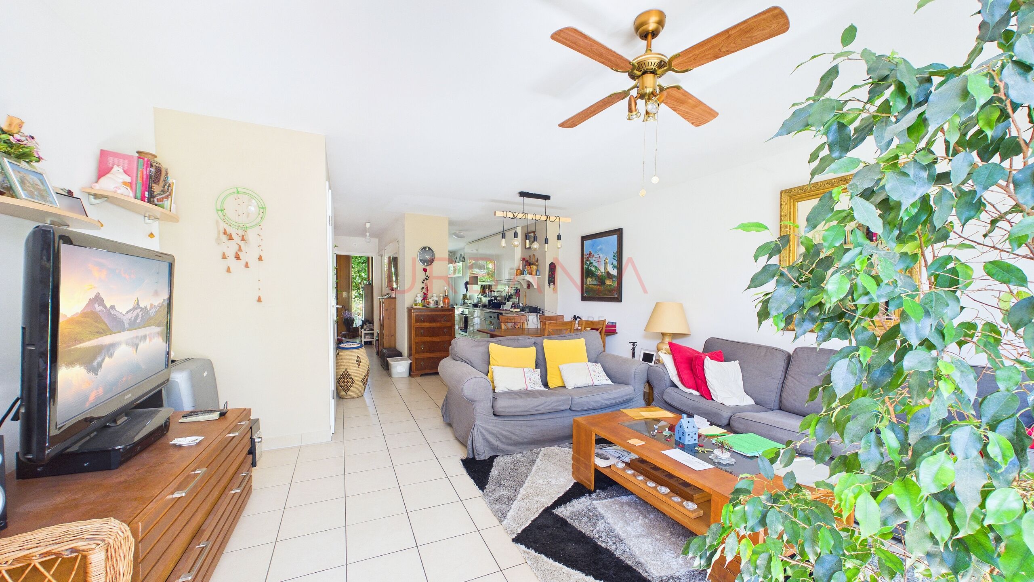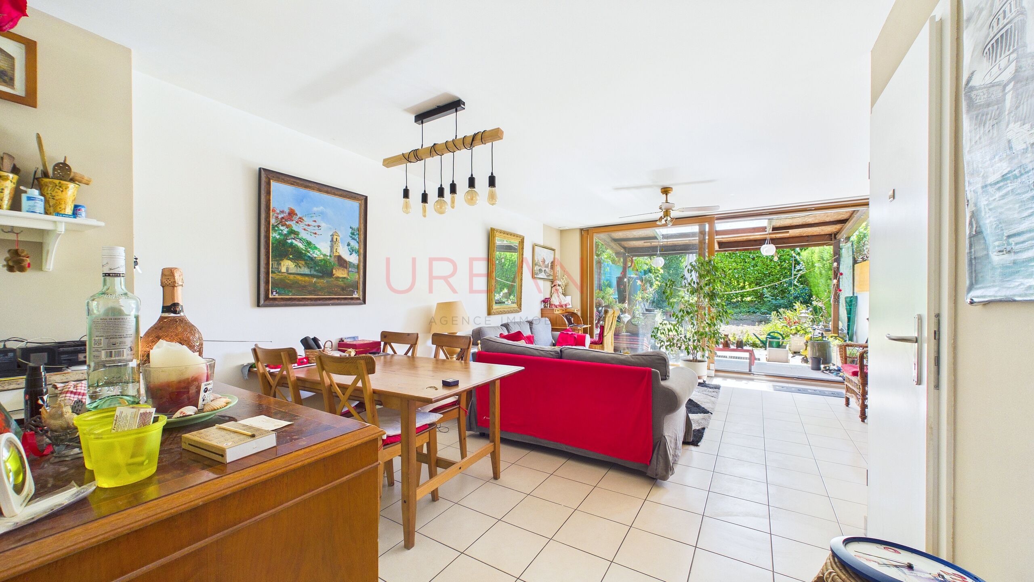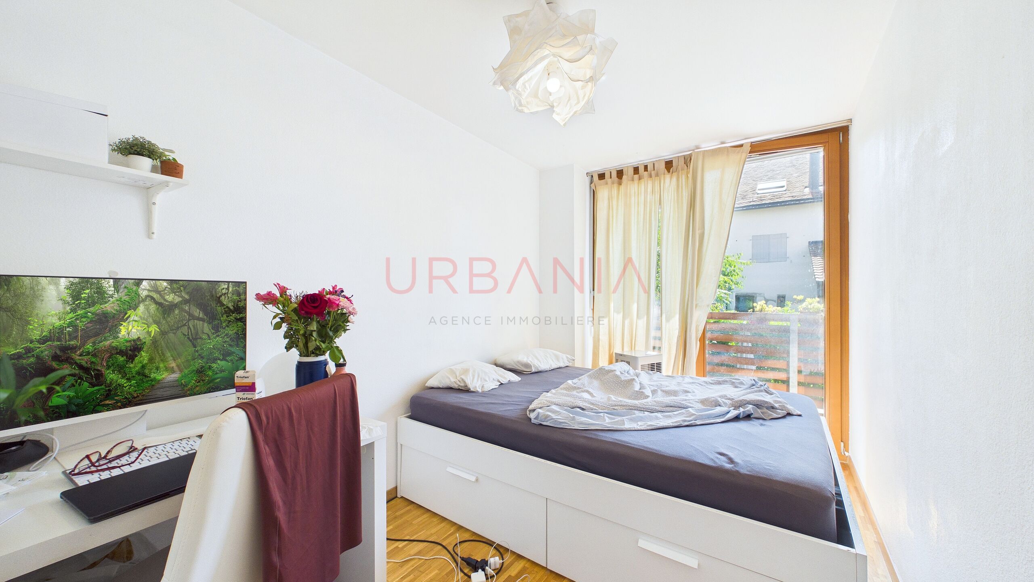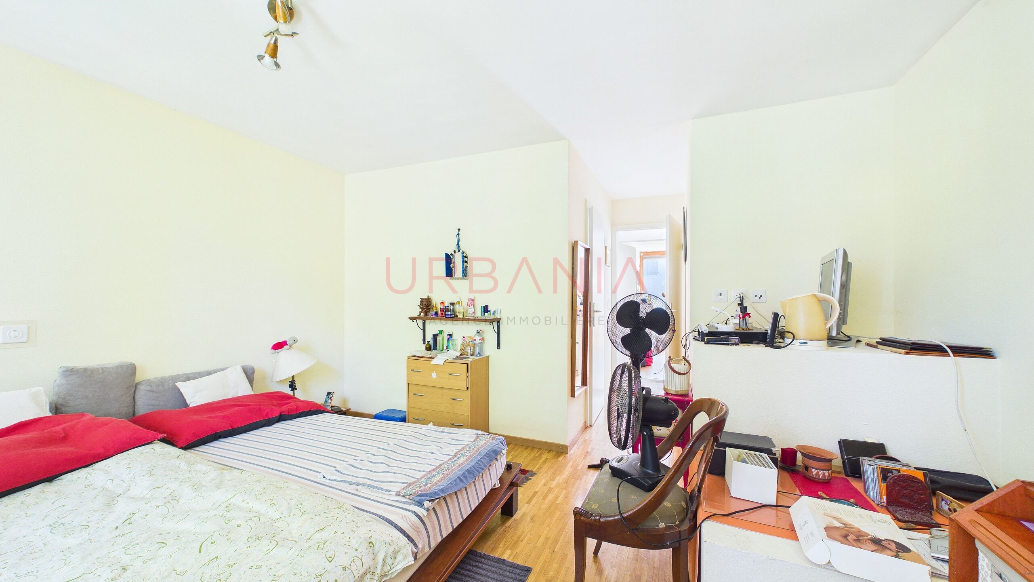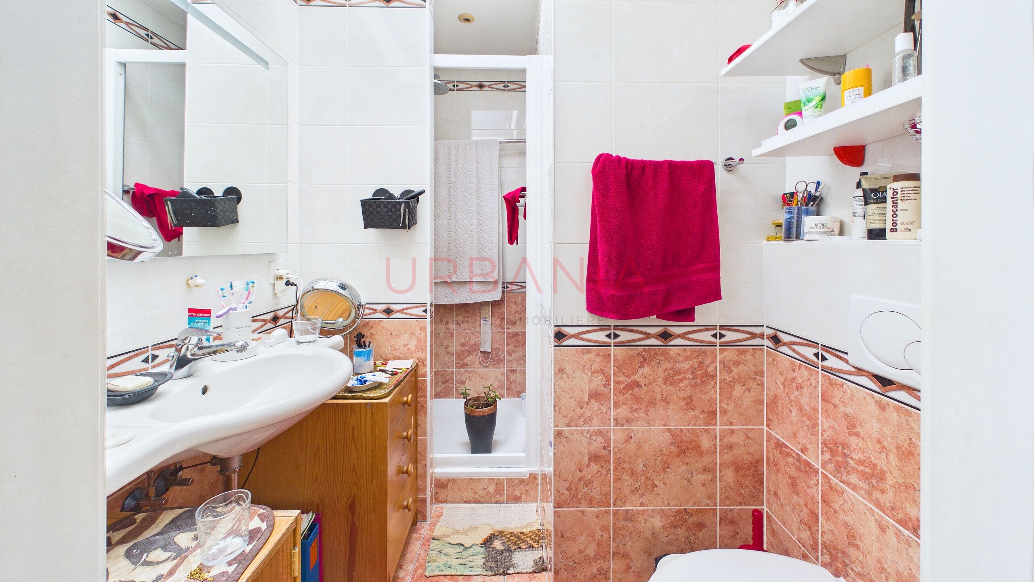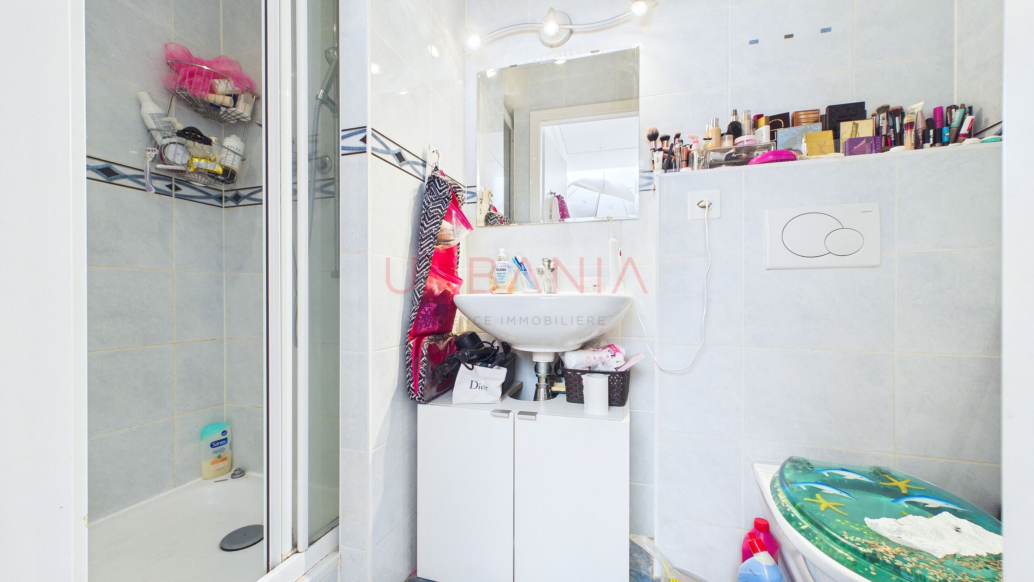


Located in a sought-after residential neighborhood in Grand-Saconnex, this villa charms with its spacious rooms, abundant natural light, and ideal layout for a family.
Spanning three levels, it offers:
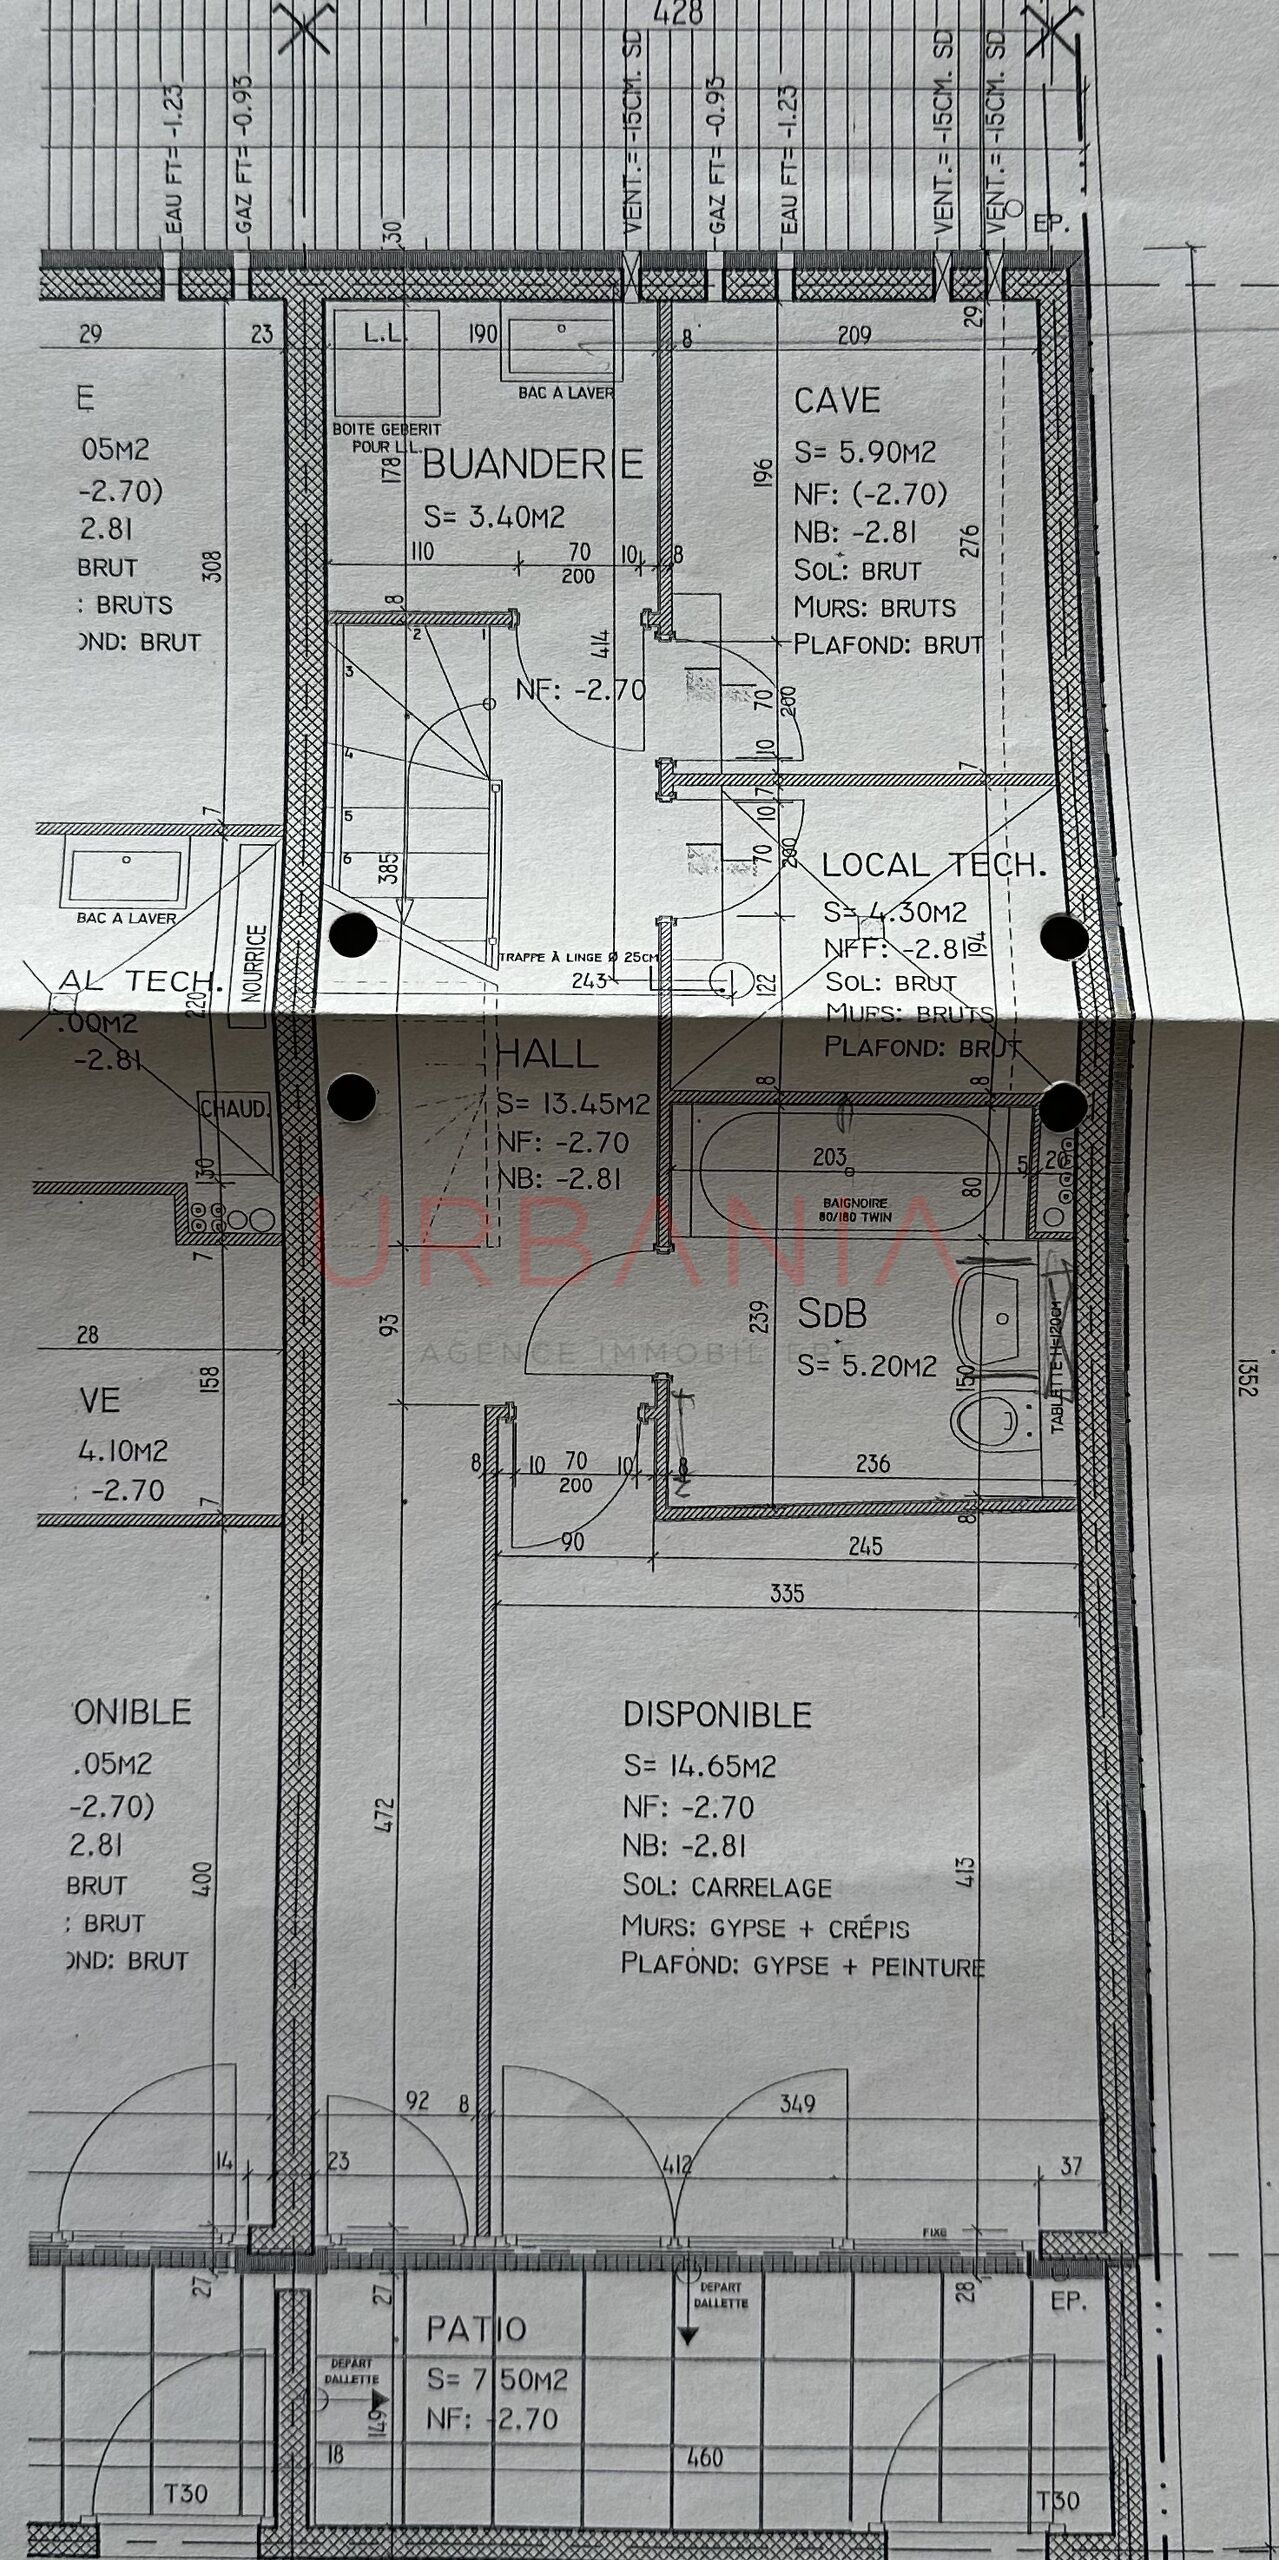
Basement:
- Patio: 7.50 m²
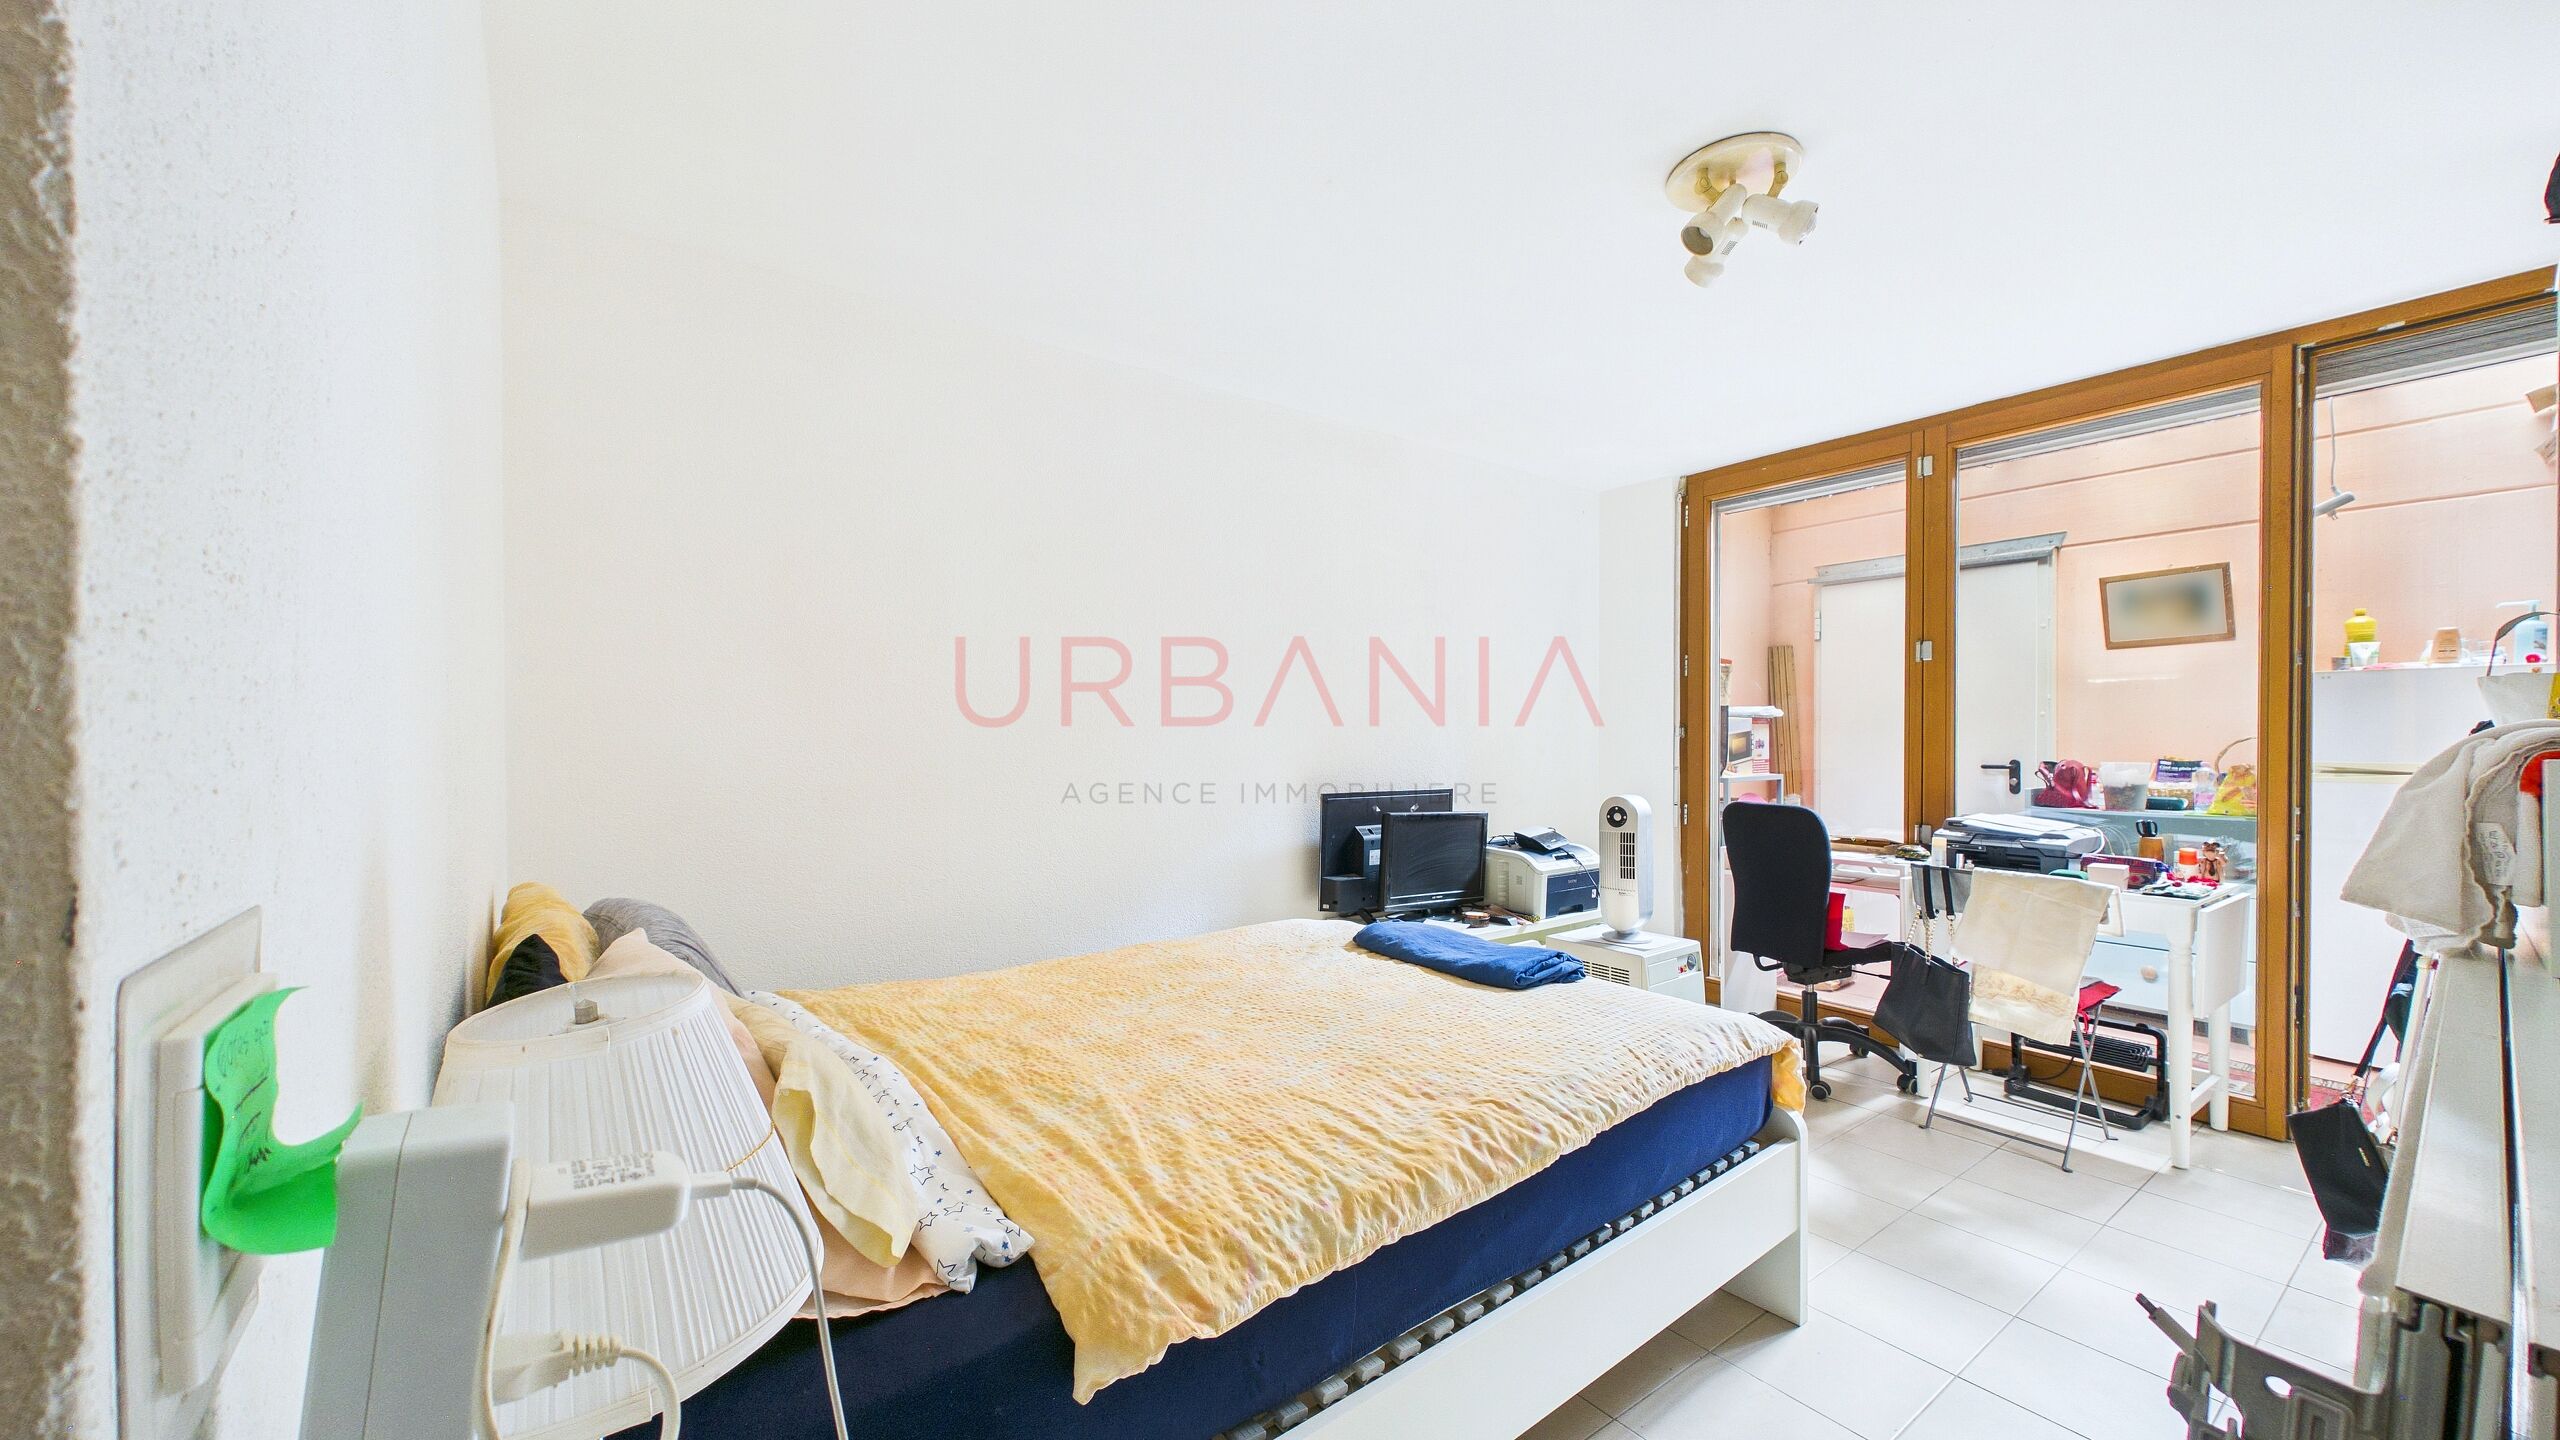
- Bedroom / multipurpose room: 14.70 m²
- Hallway: 9.35 m²
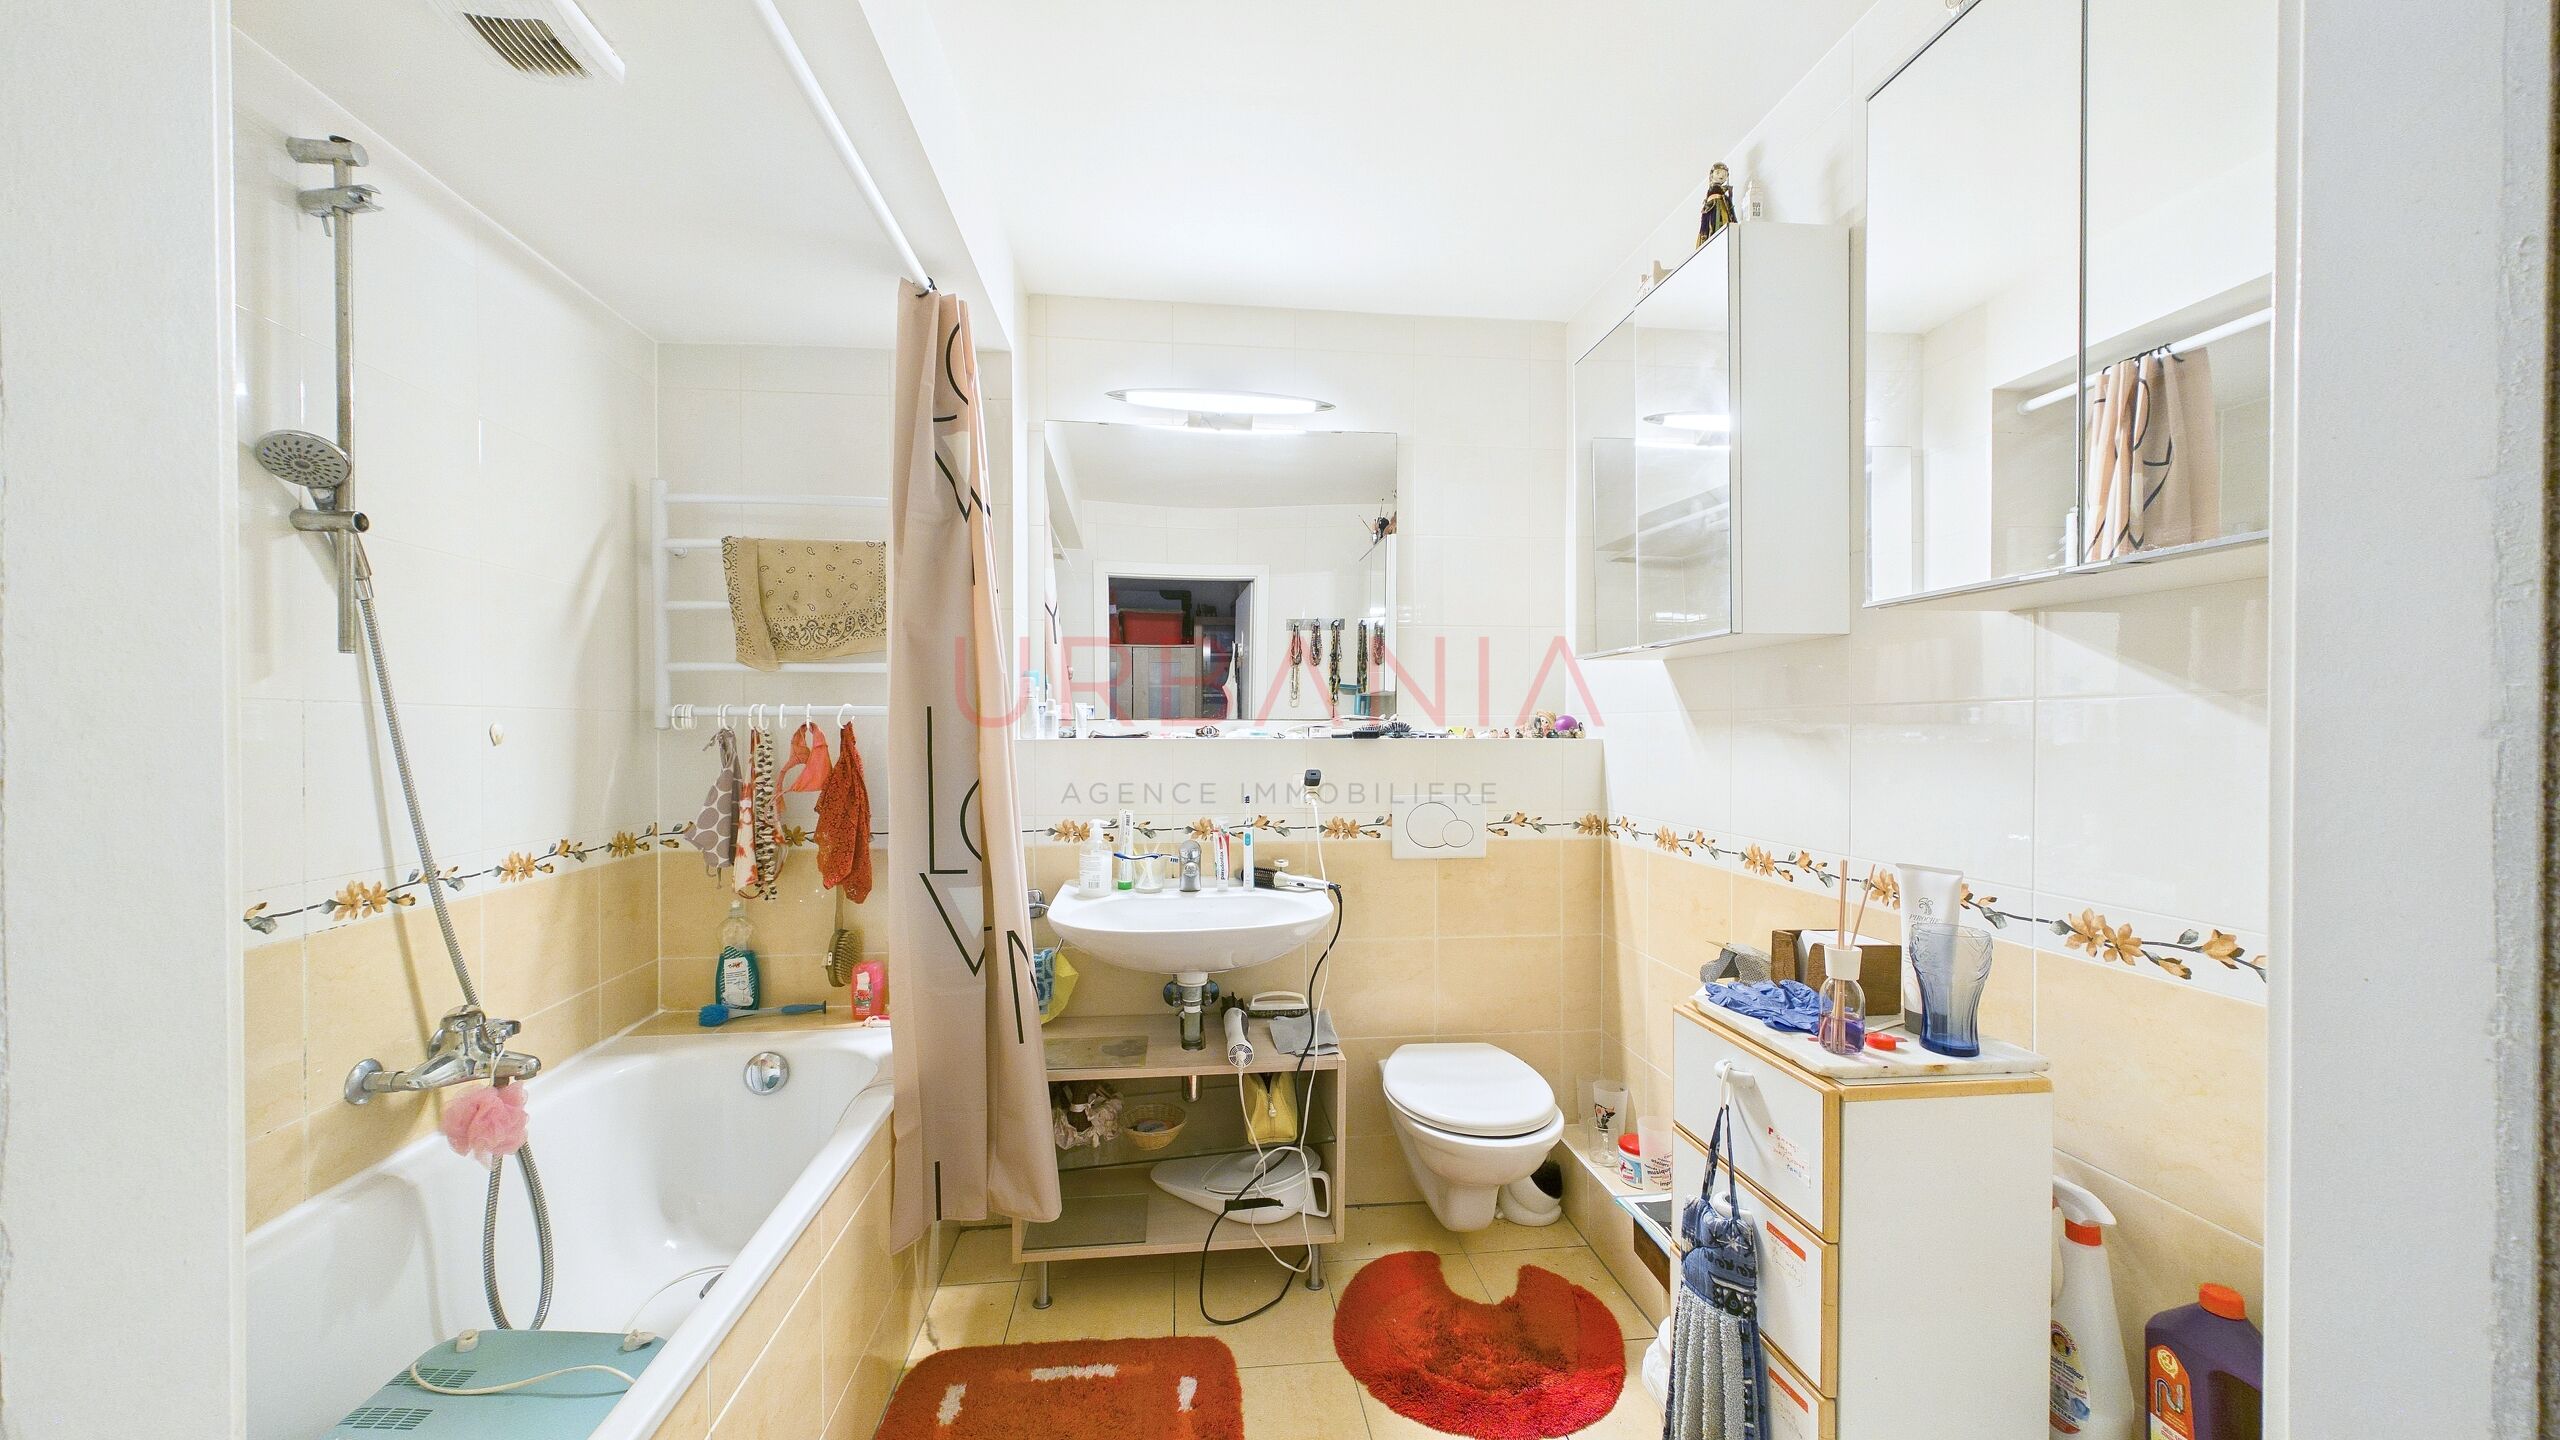
- Bathroom with toilet: 5.10 m²
- Laundry room: 3.40 m²
- Cellar: 5.90 m²
- Utility room: 4.30 m²
- Access to two underground parking spaces
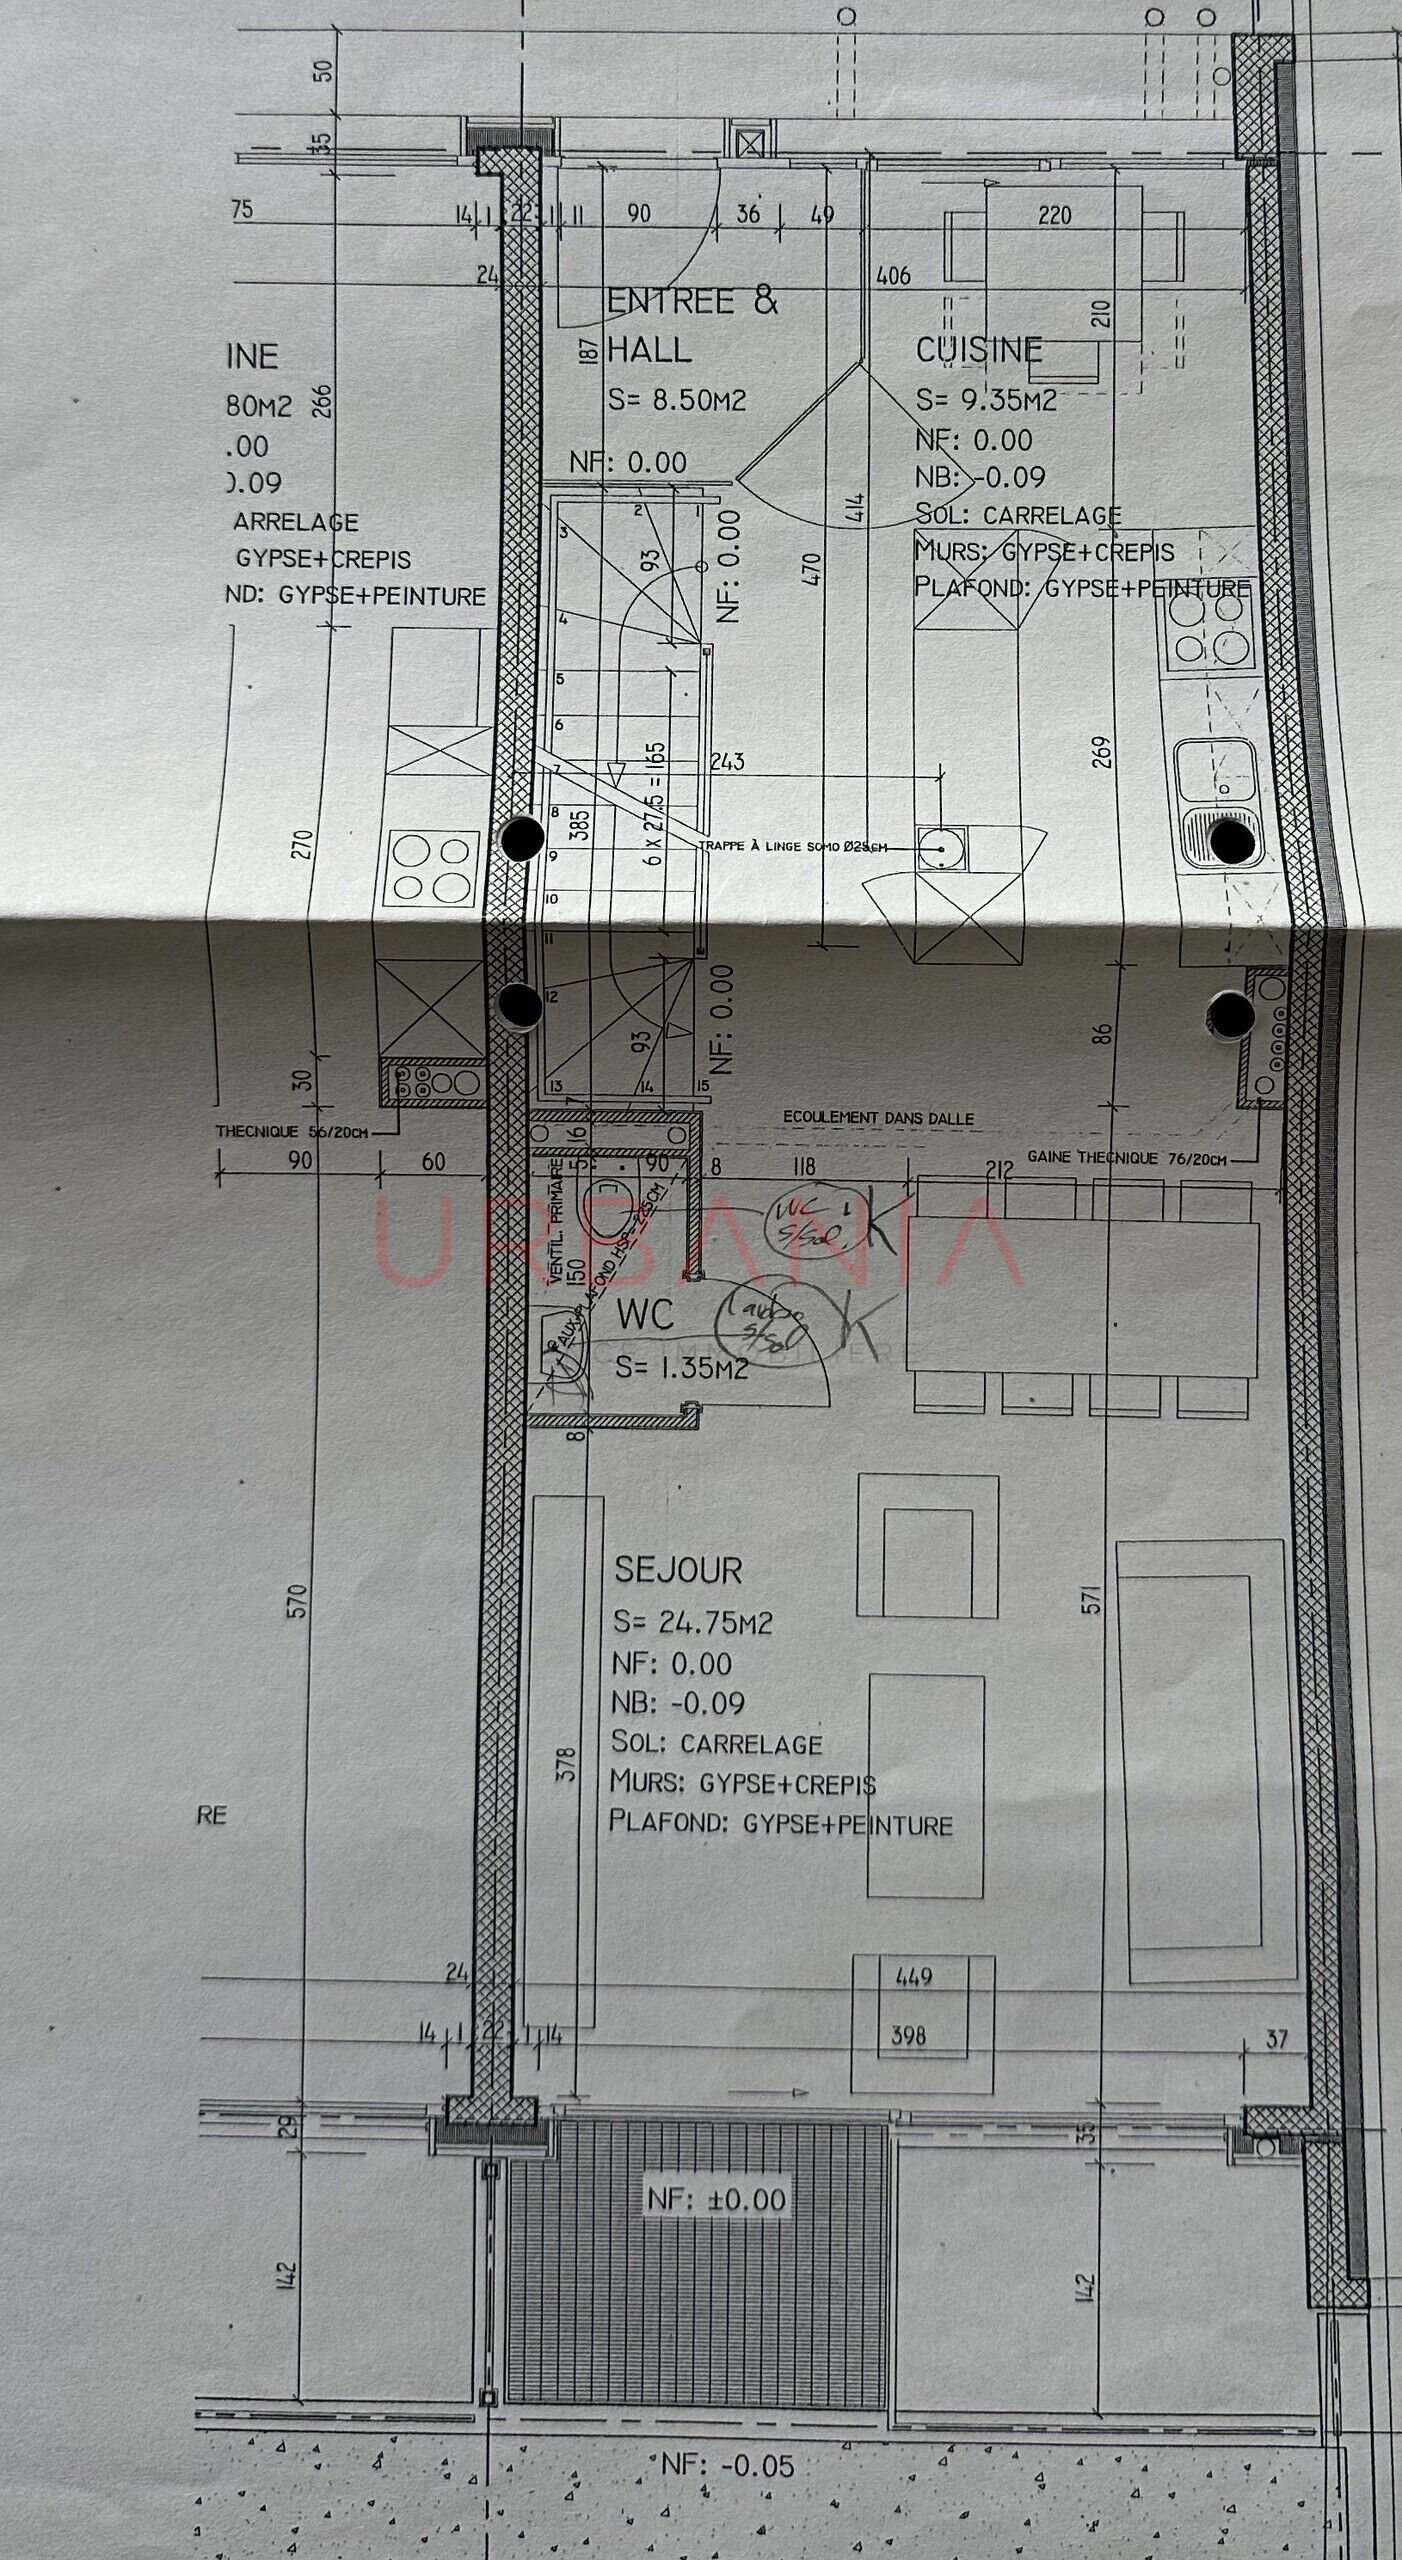
Ground floor:
- Entrance hall: 8.50 m²
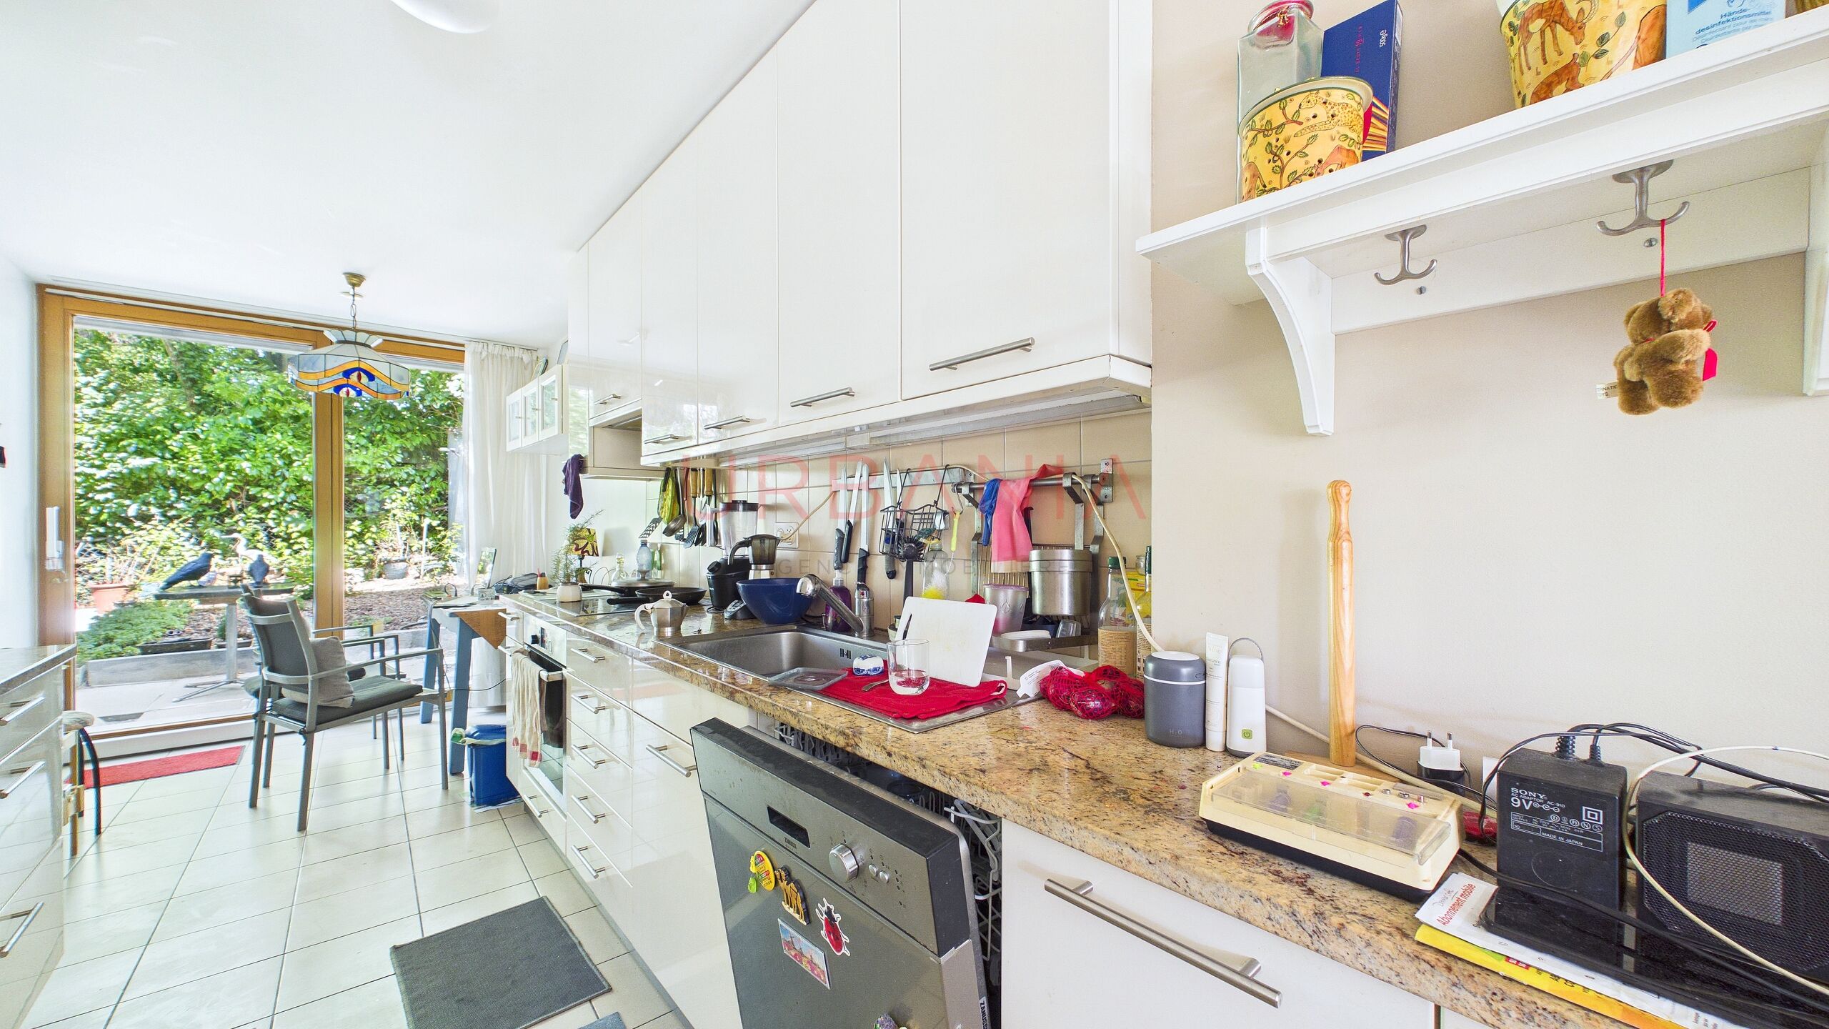
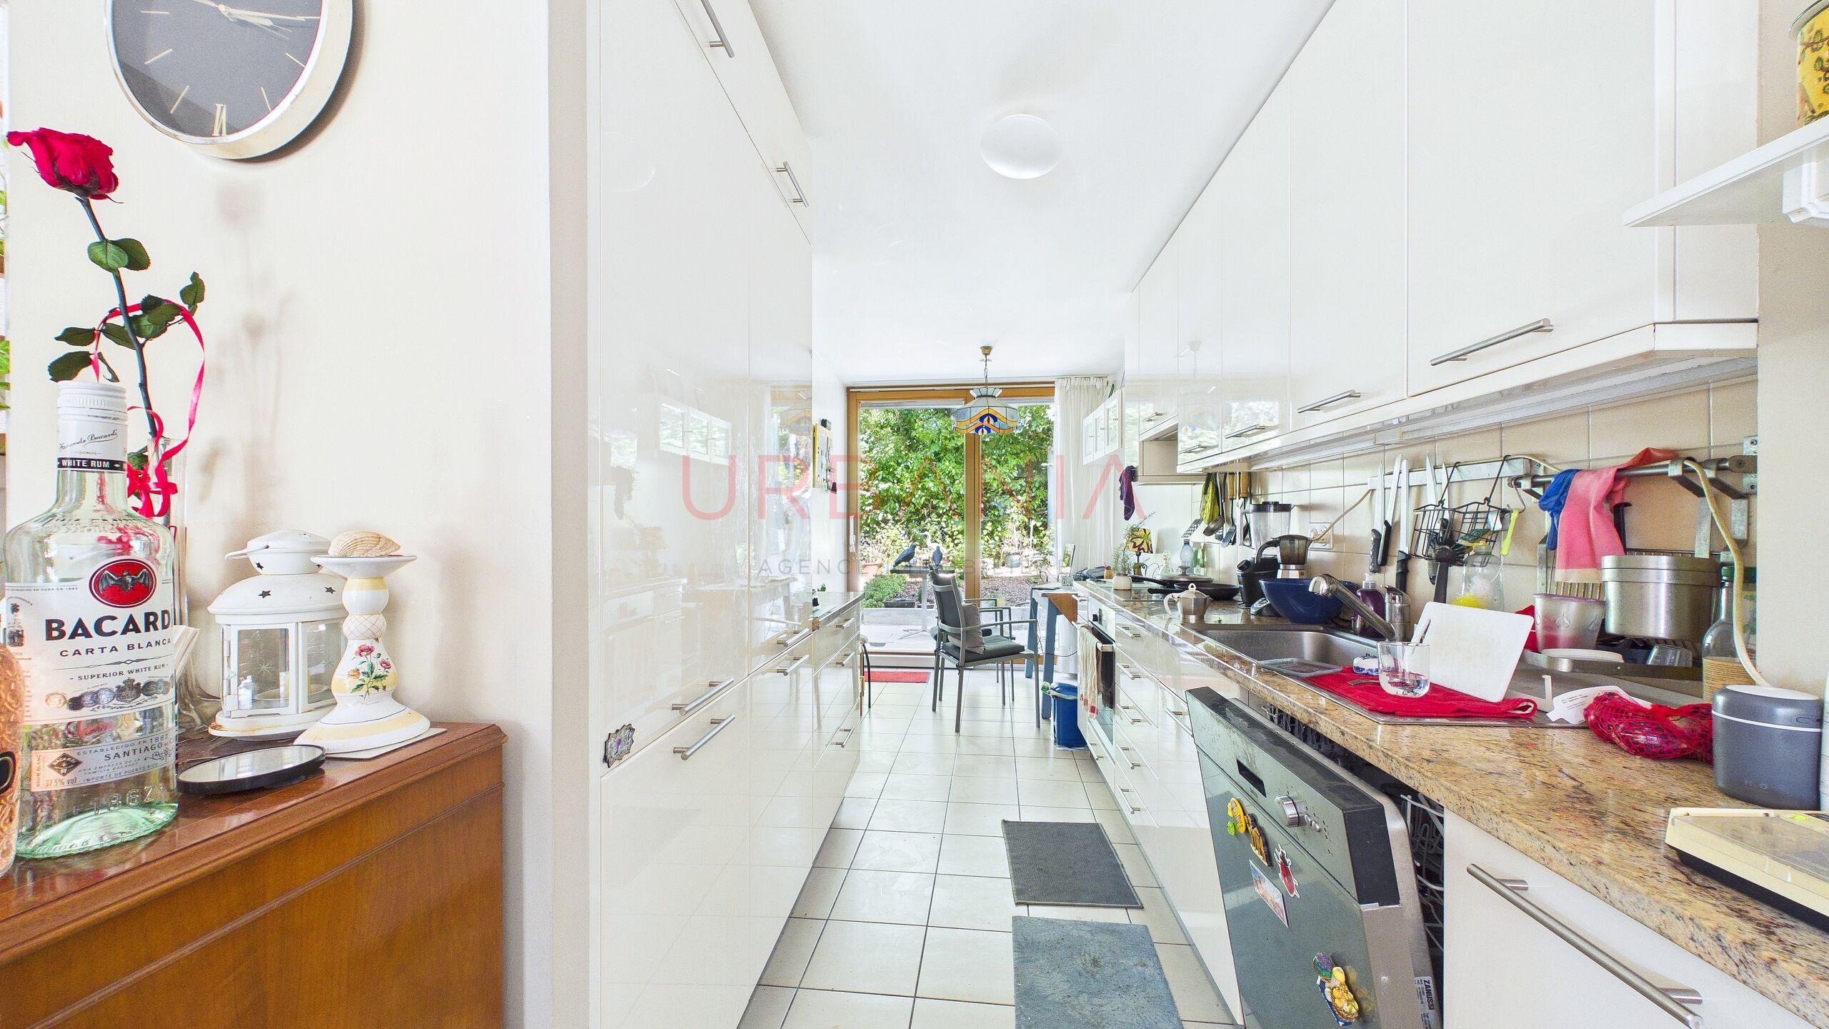
- Kitchen: 9.35 m²
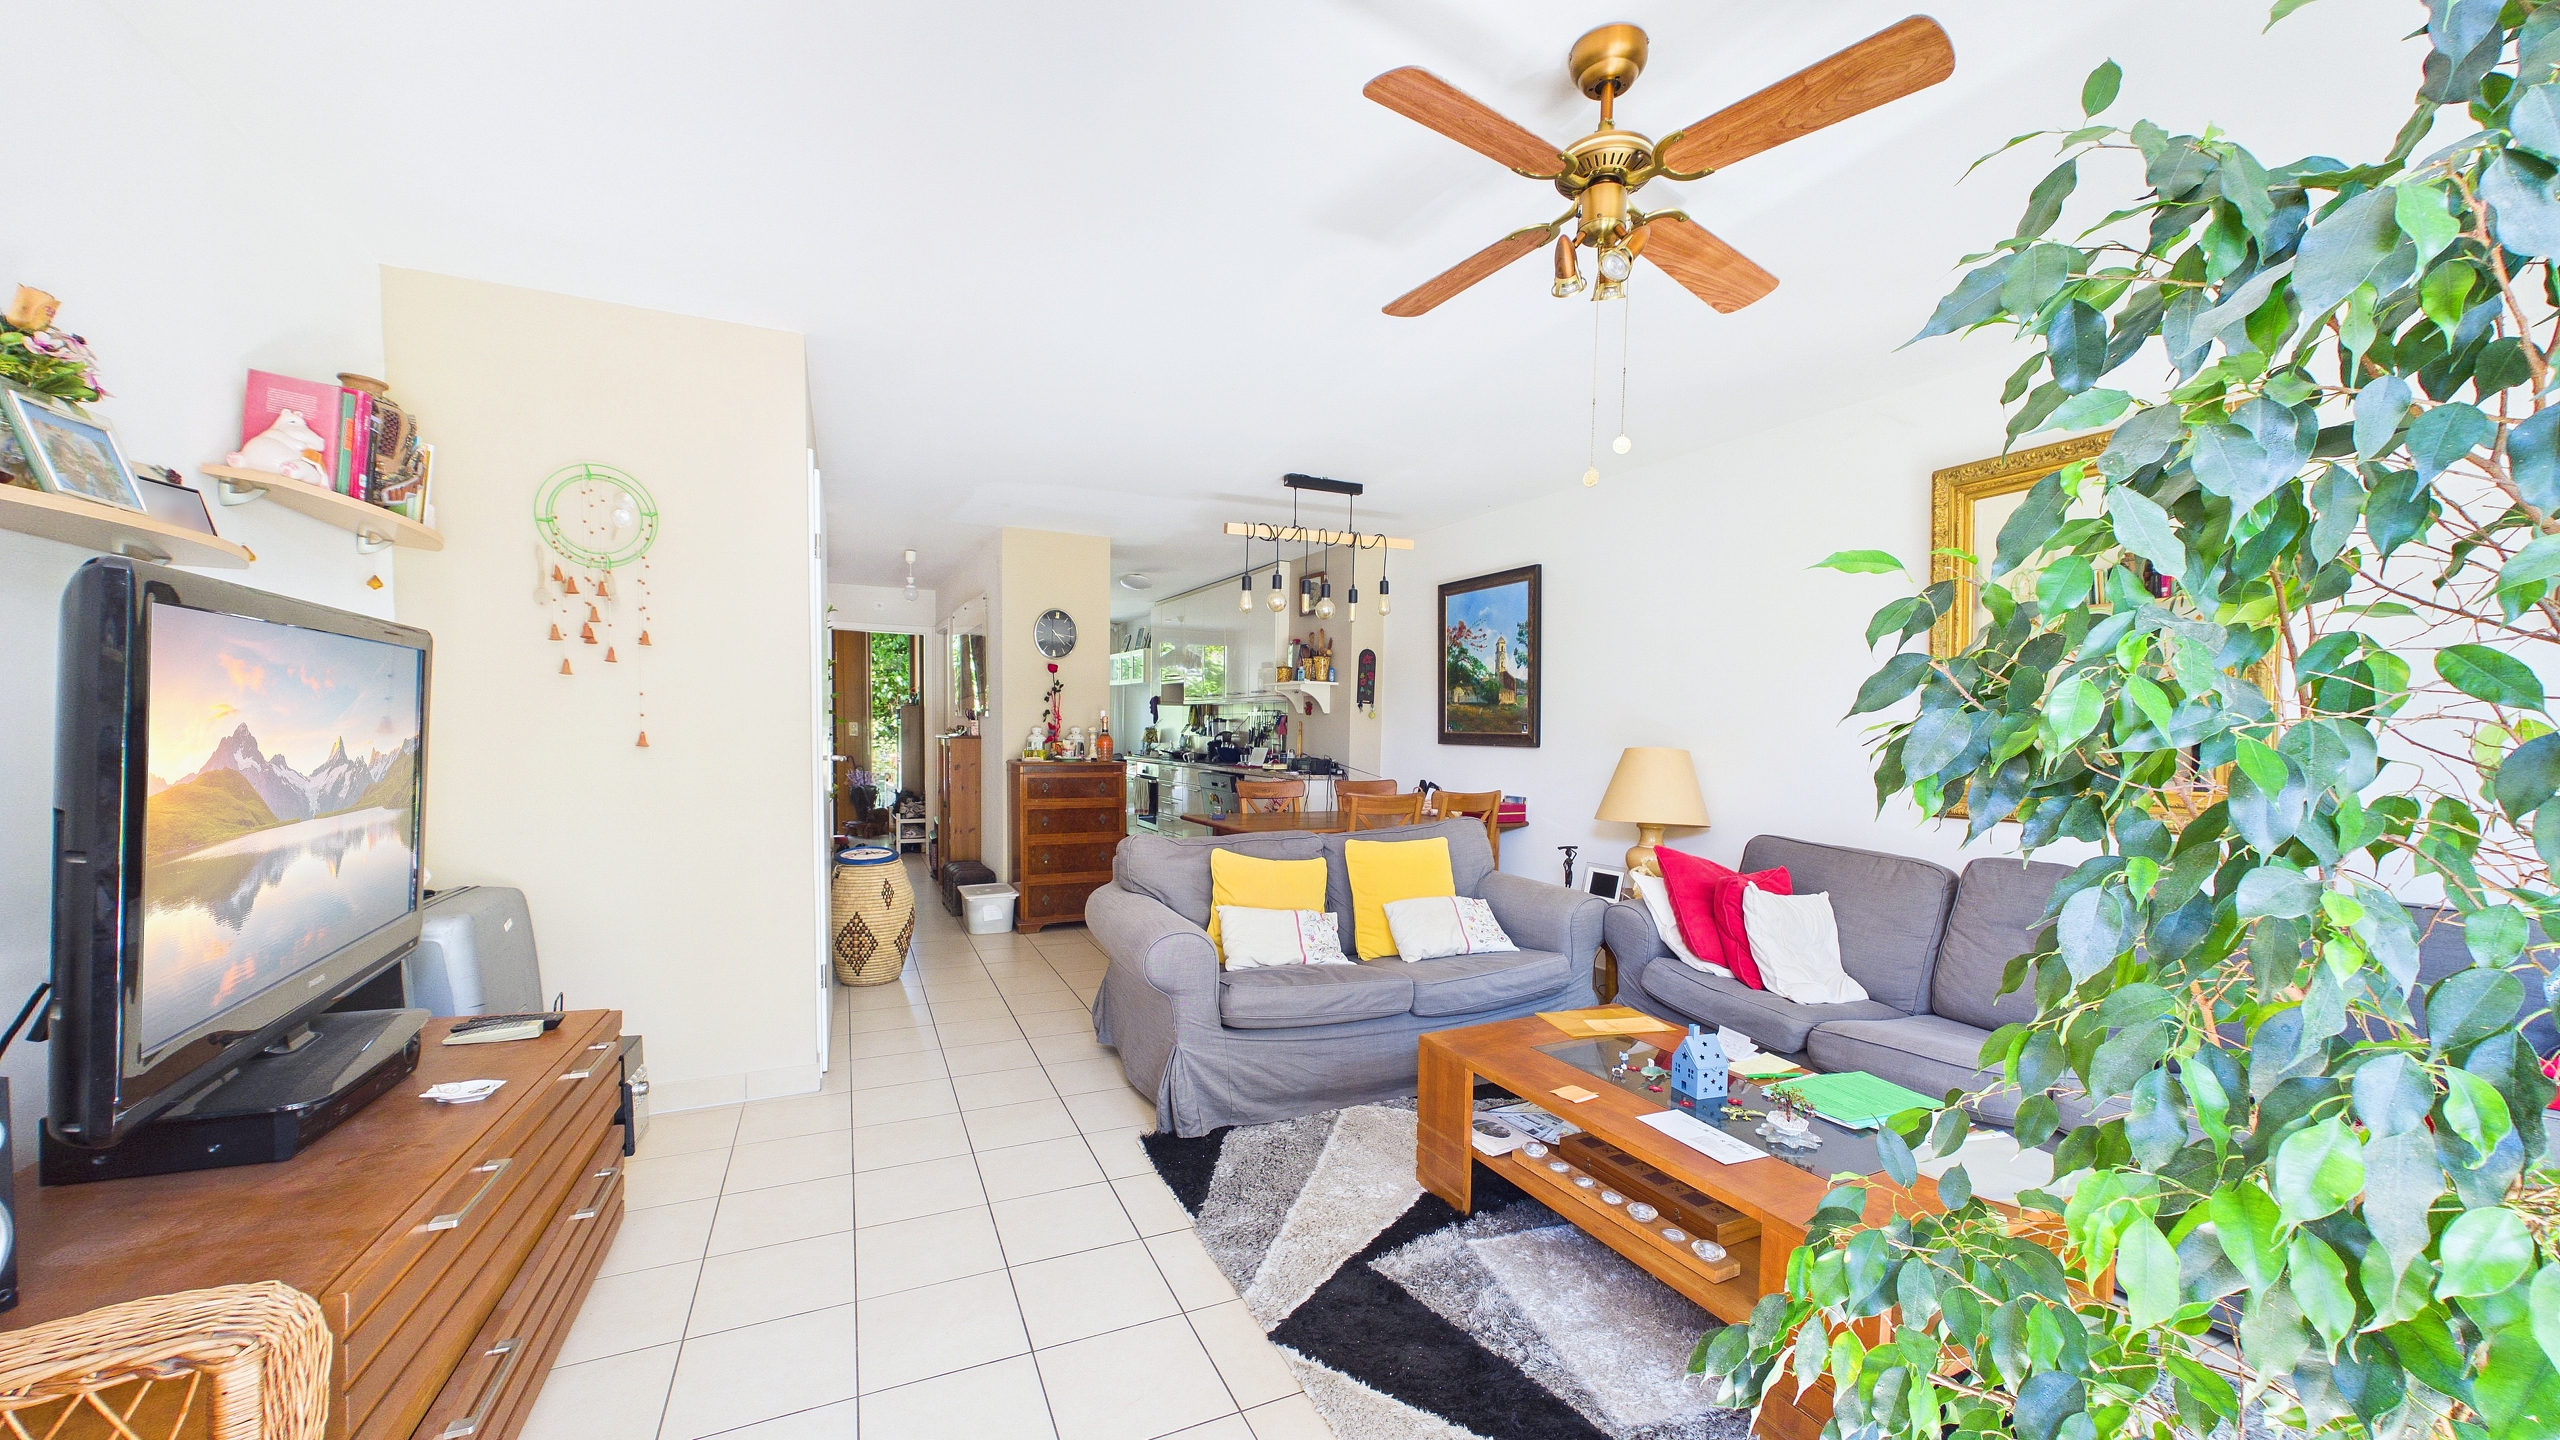
- Large, bright living room opening onto the garden: 24 m²
- Guest restroom: 1.35 m²
First floor:
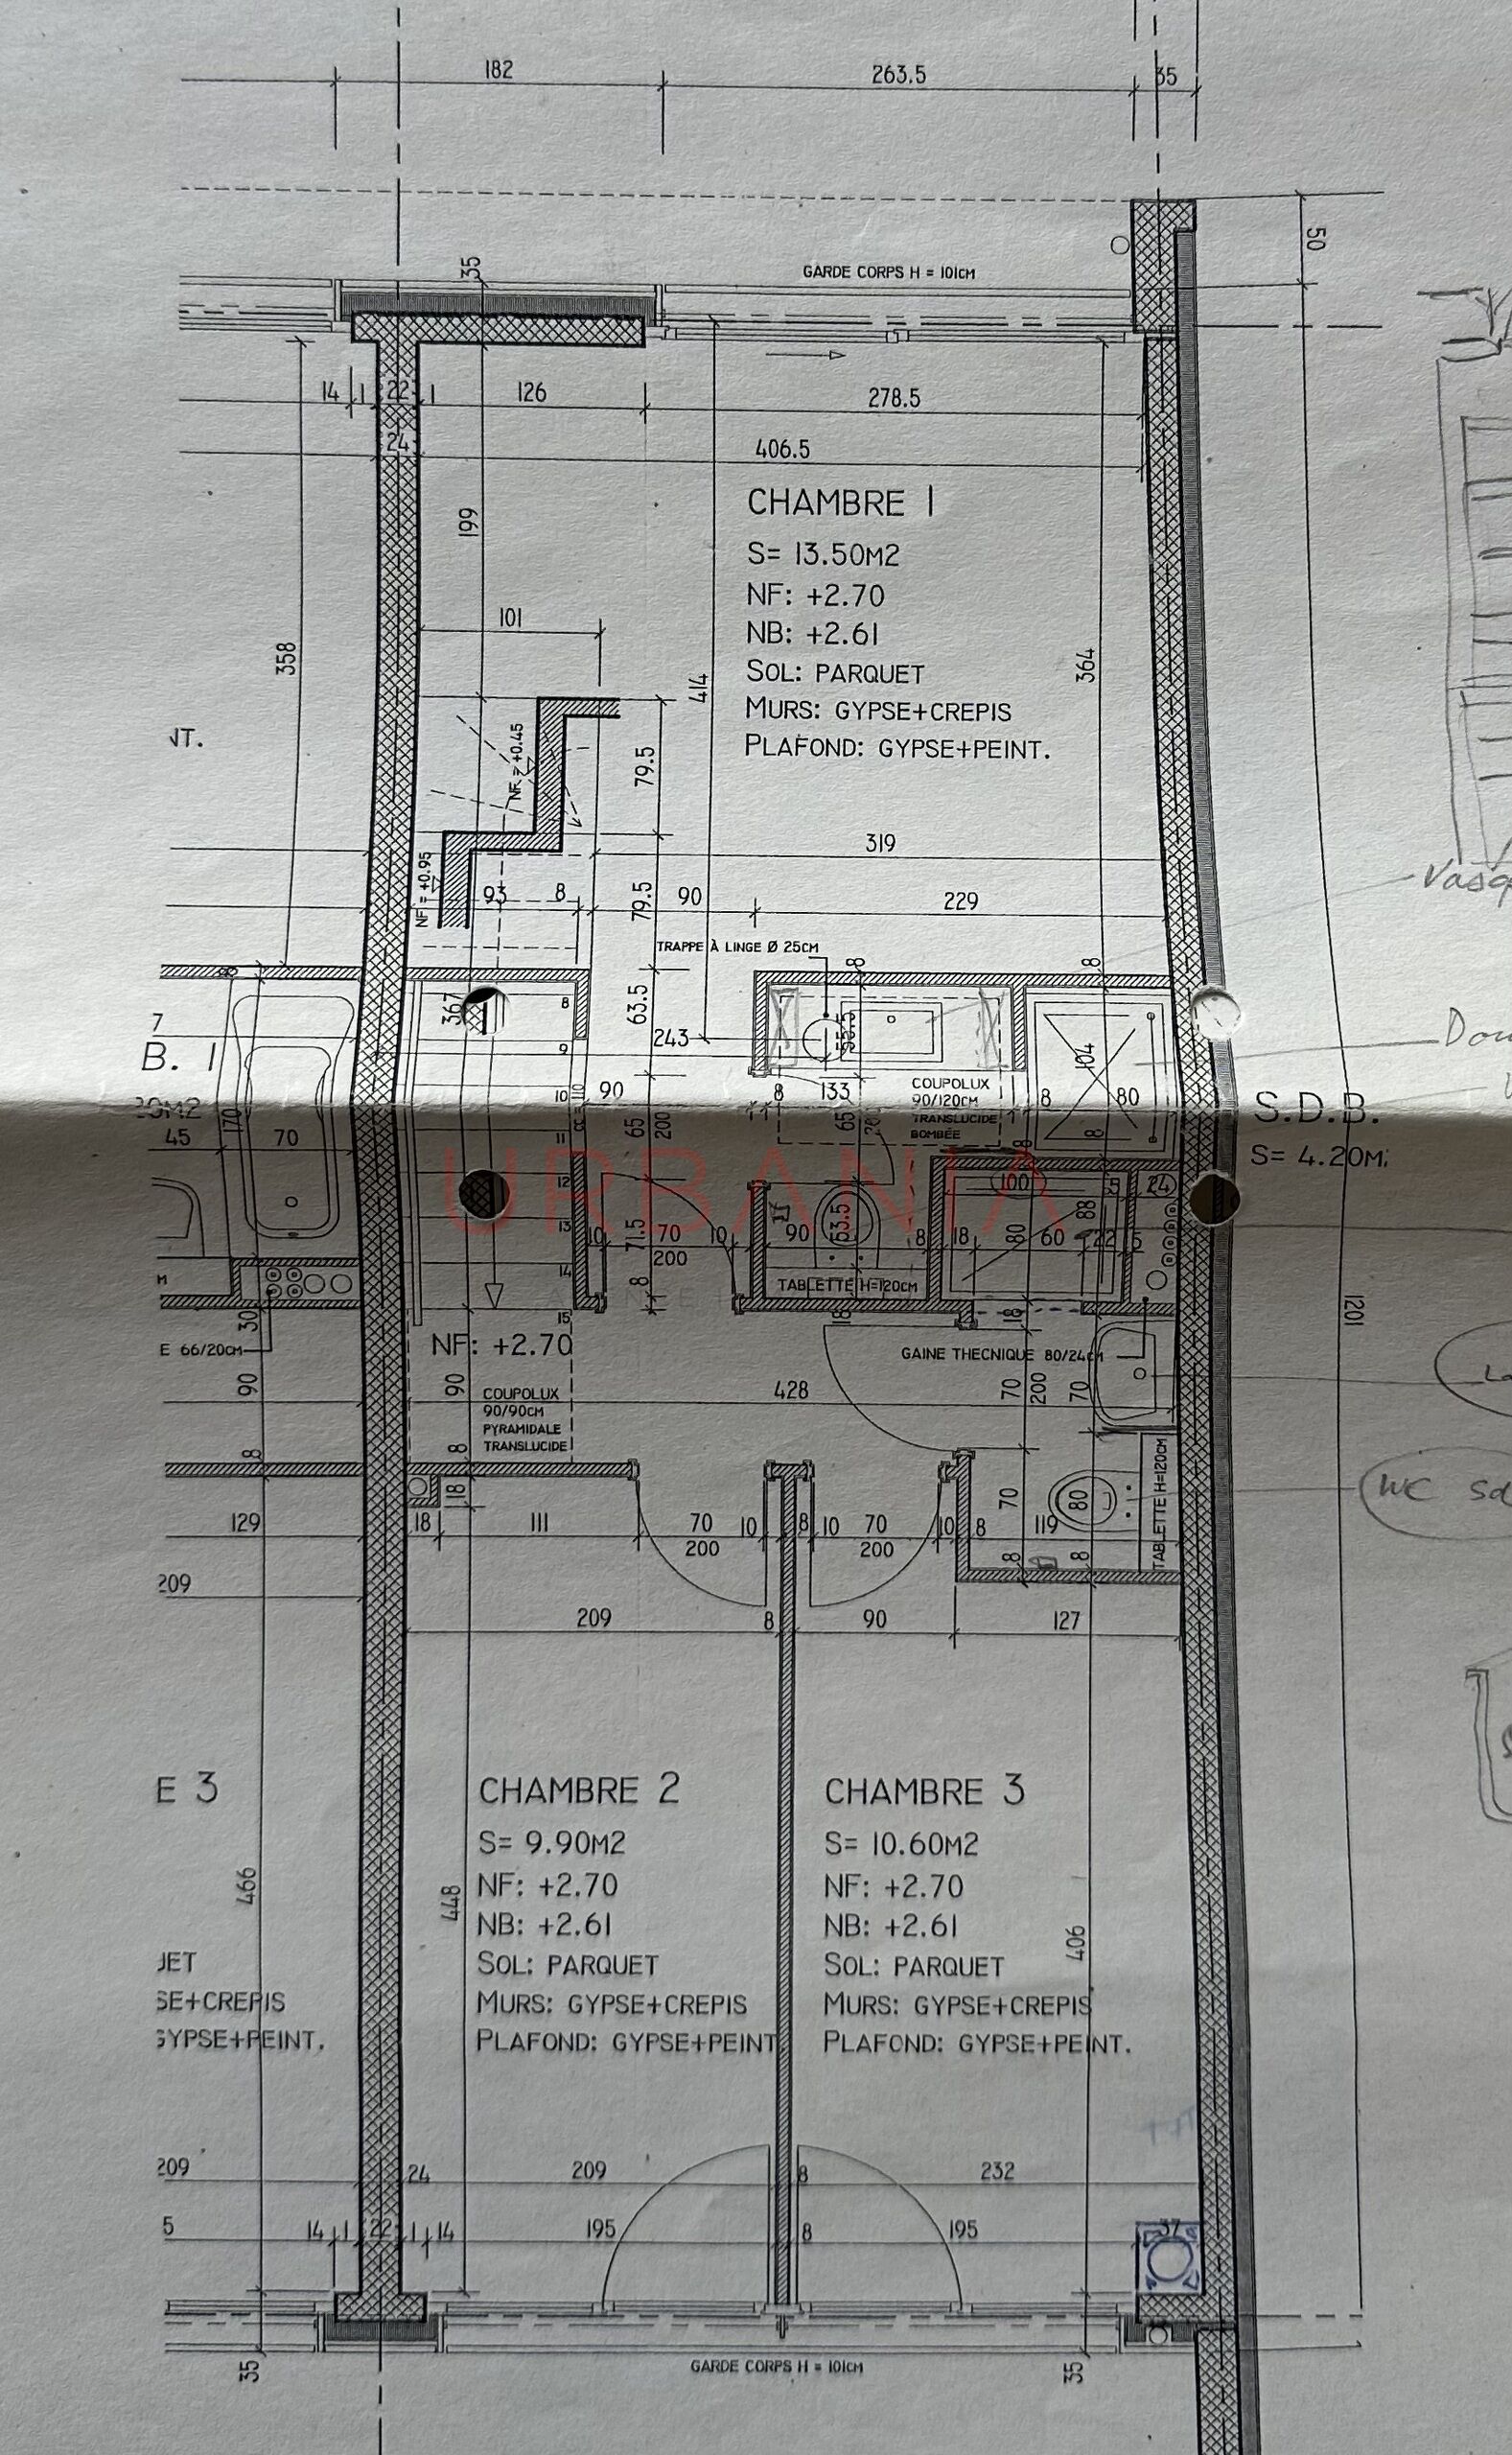
- Three bedrooms, including a master suite with its own bathroom and toilet: 13.50 m², 9.90 m², 10.60 m²
- A second bathroom with a toilet: 4.20 m²
The villa features a total of 4 bedrooms, 3 bathrooms, and 4 toilets, offering a comfortable and functional living environment.
Located right next to schools, shops, public transportation, and international organizations, this property enjoys a prime location that combines tranquility with a high quality of life.