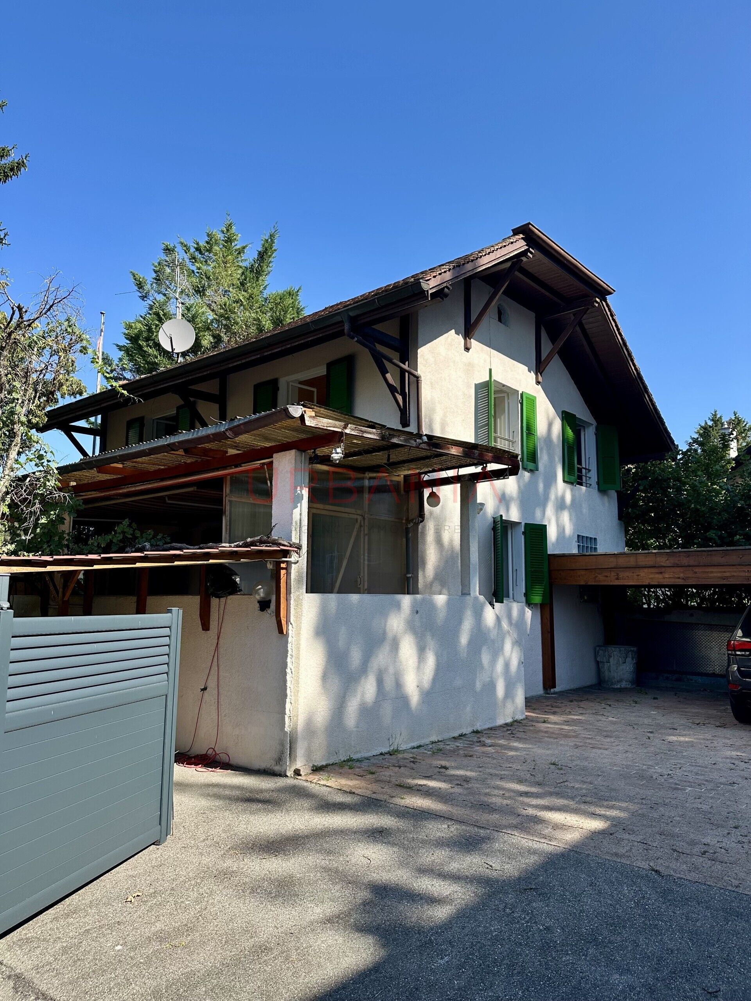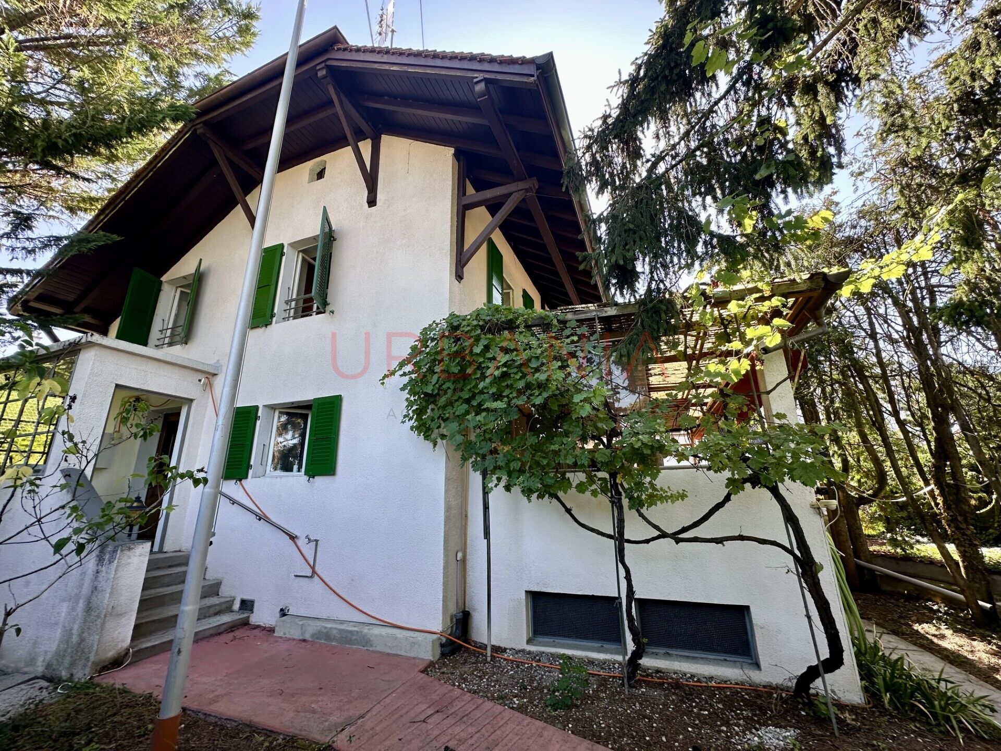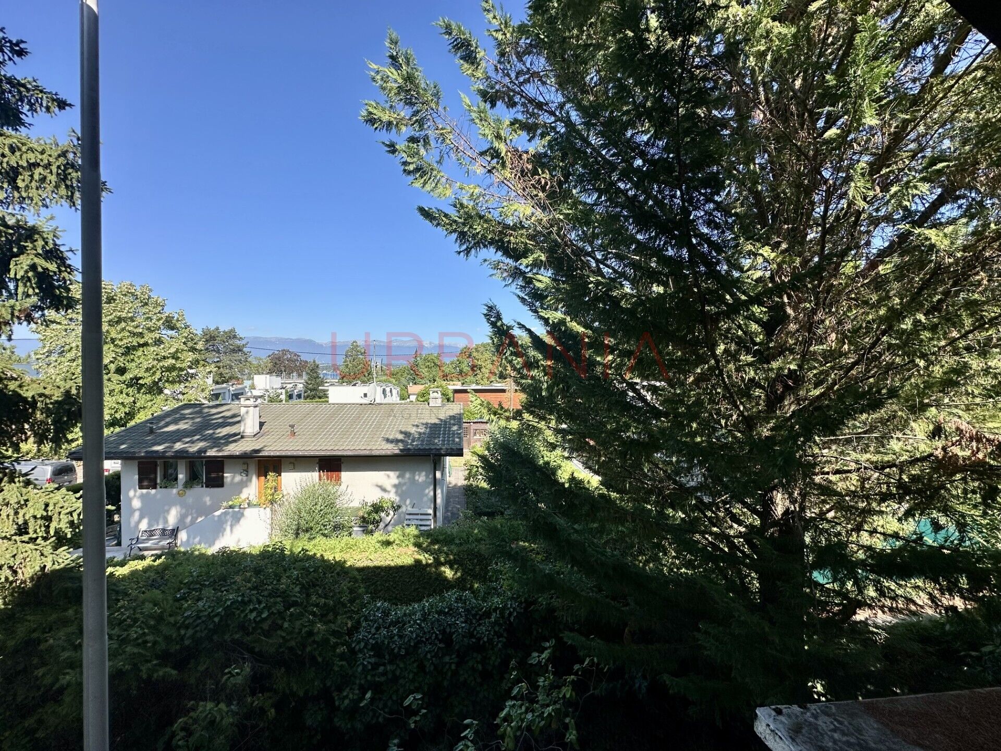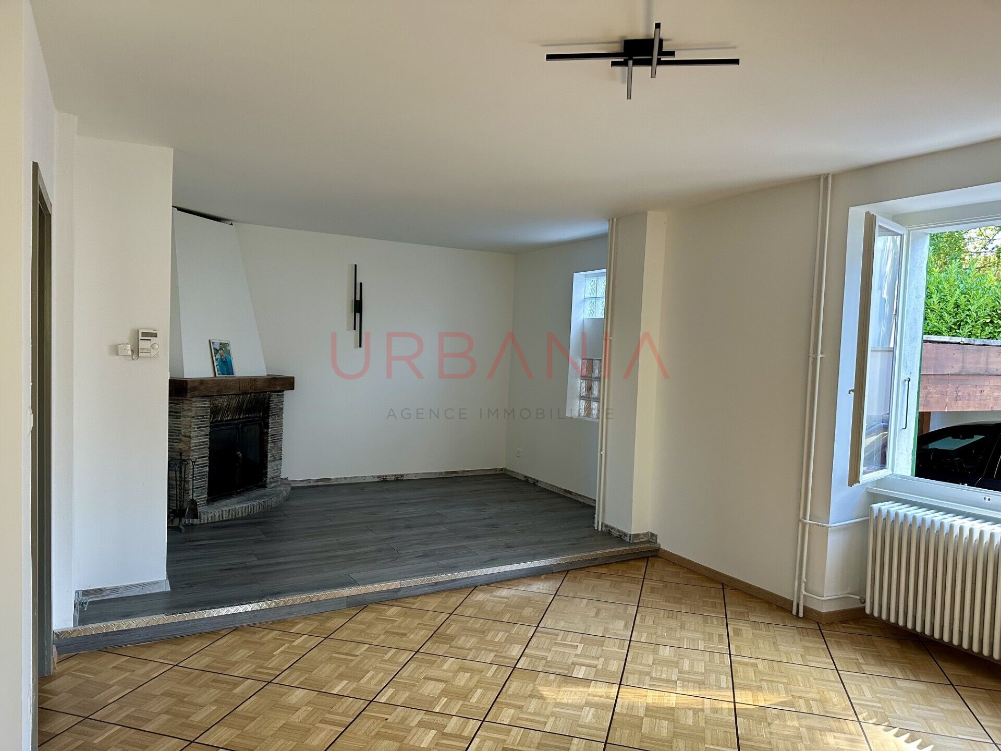


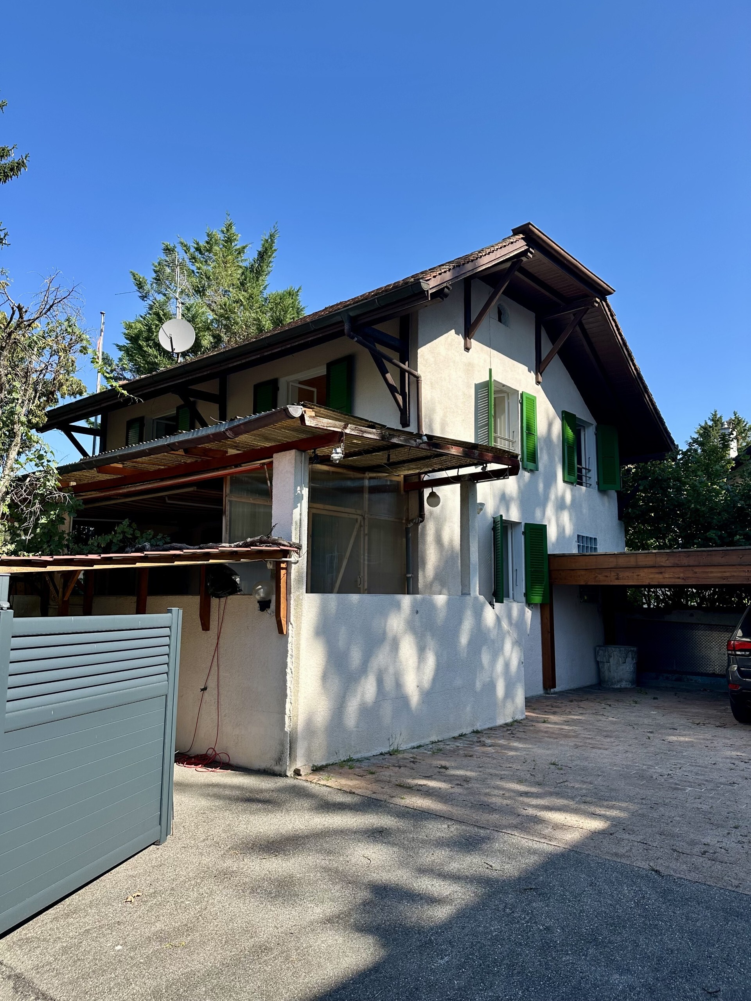
Located in the sought-after town of Vésenaz, this single-family home offers a great opportunity for buyers looking for a true renovation project and wishing to create a home that reflects their personal style.
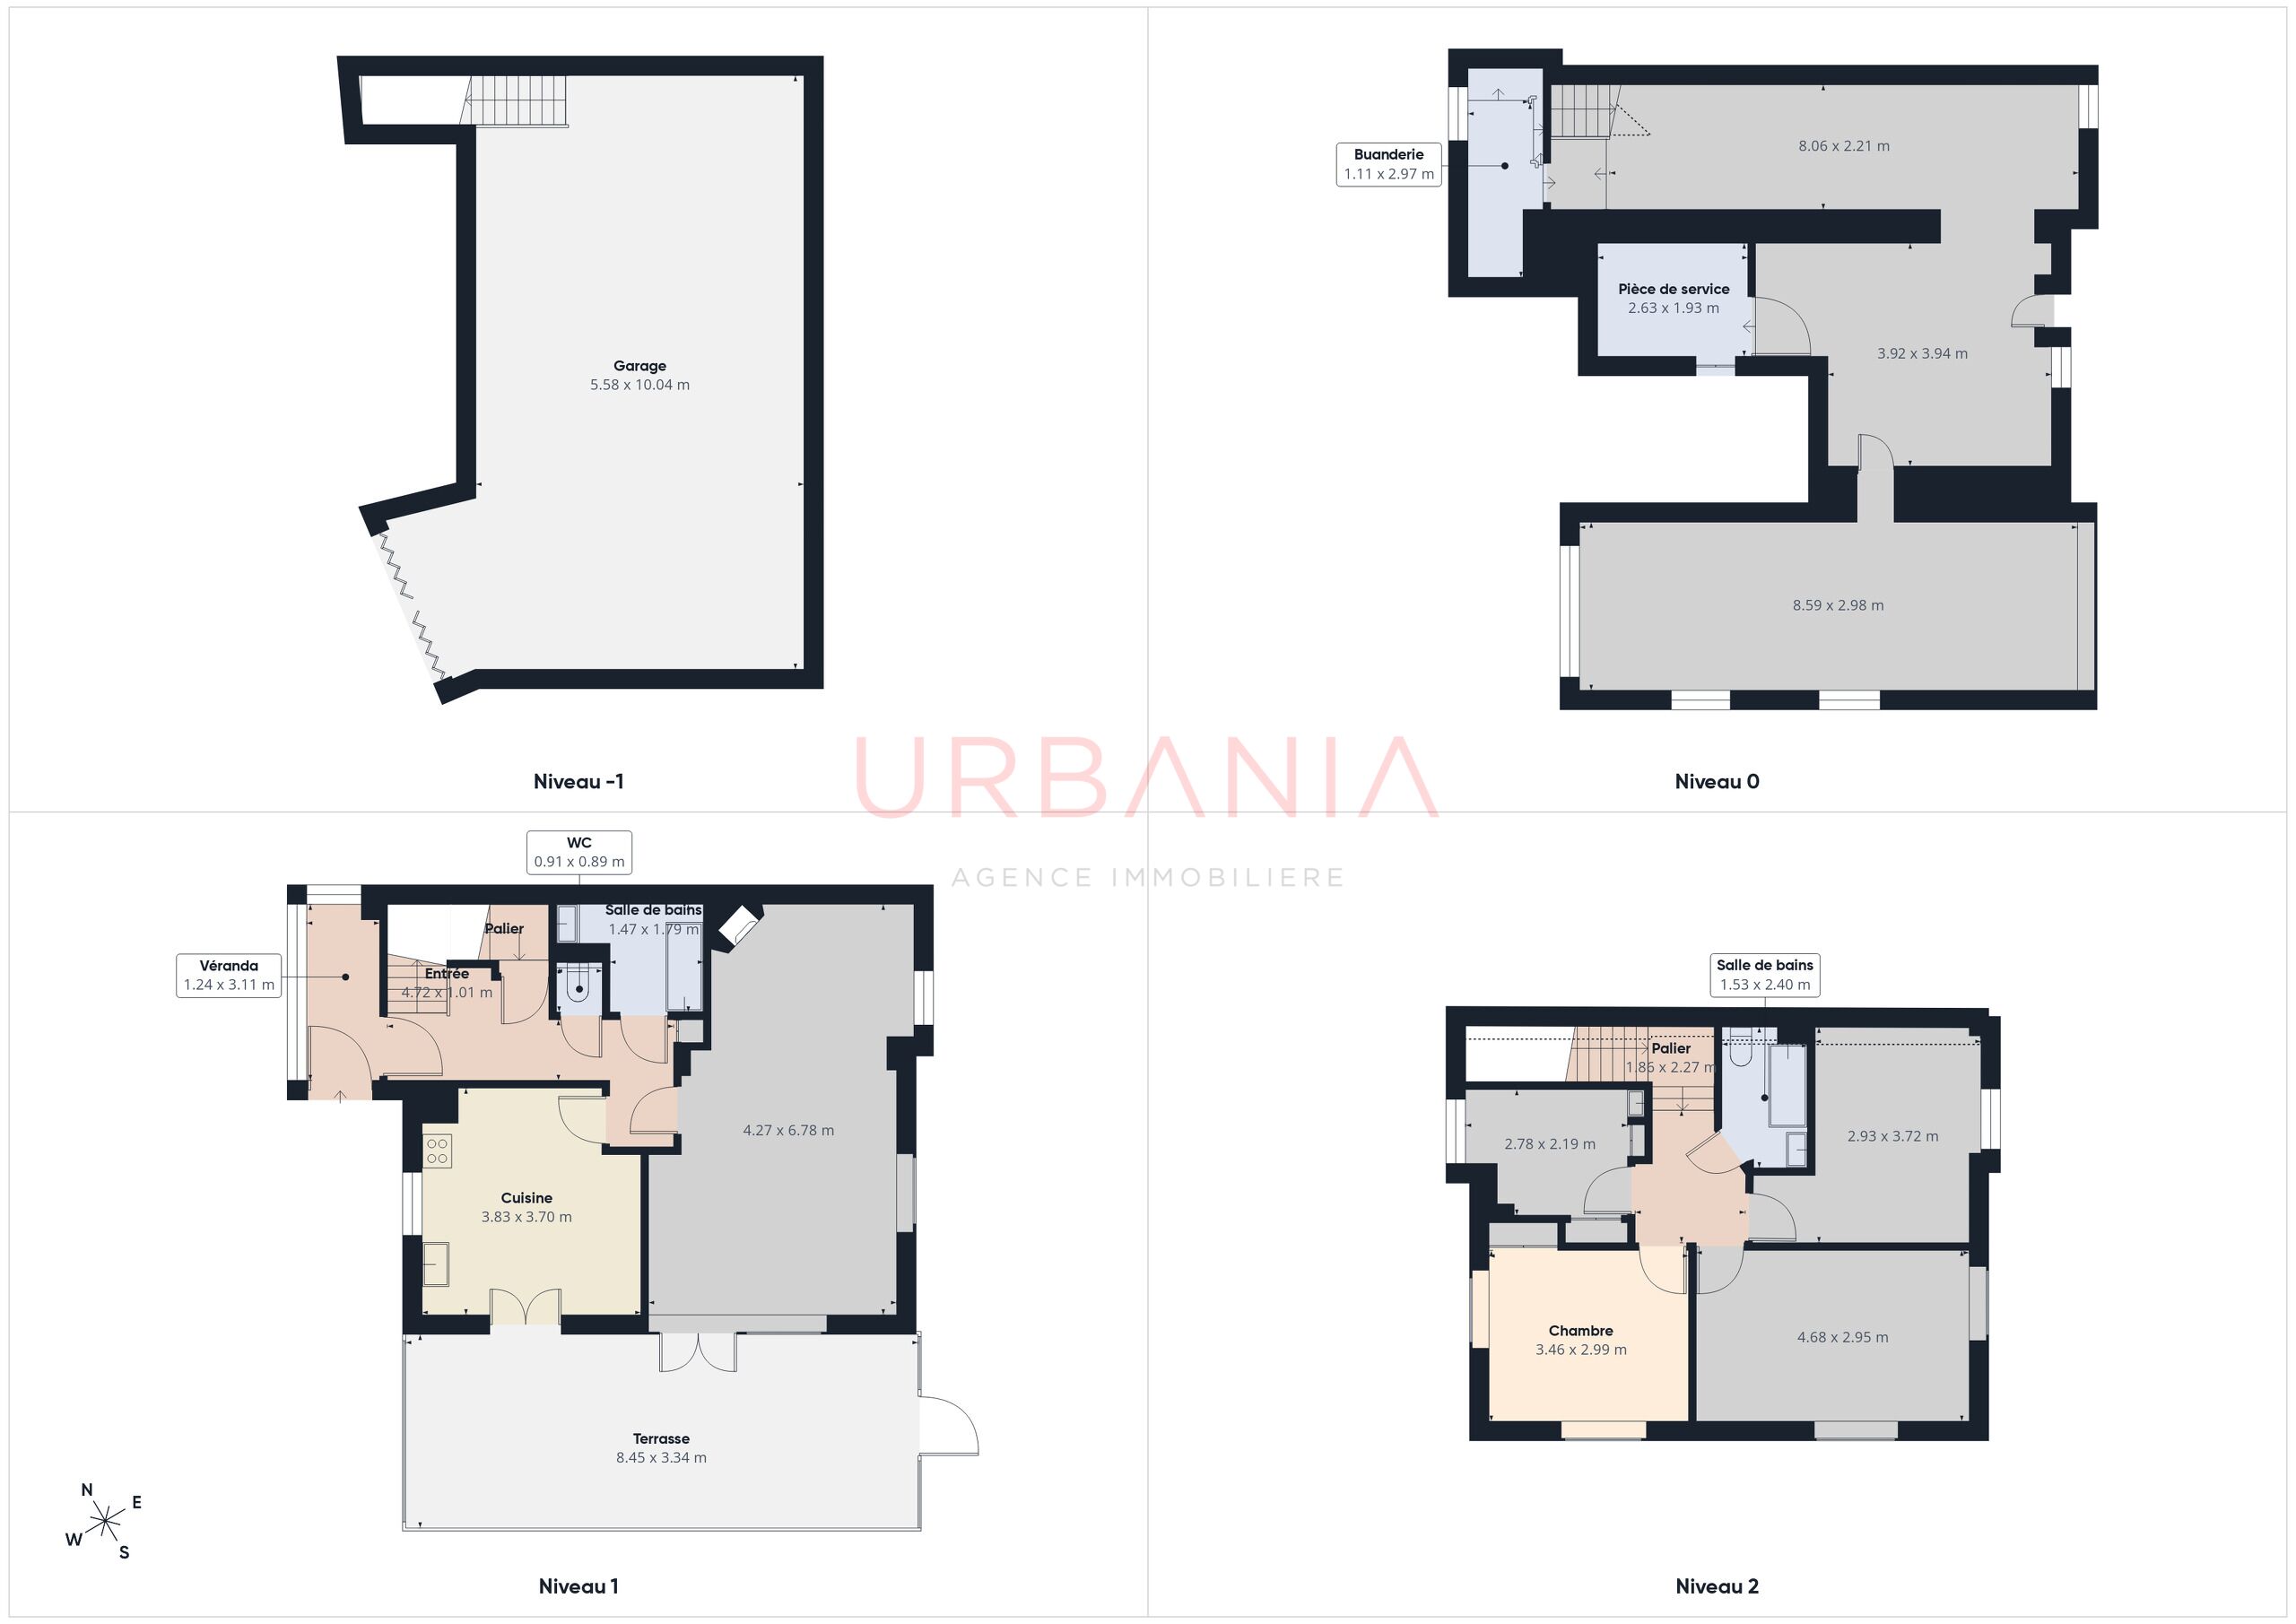
Built on a lot of approximately 400 m², the house currently has a living area of approximately 142 m² as well as a full basement of approximately 160 m², offering ample space to design new areas according to your needs and preferences.
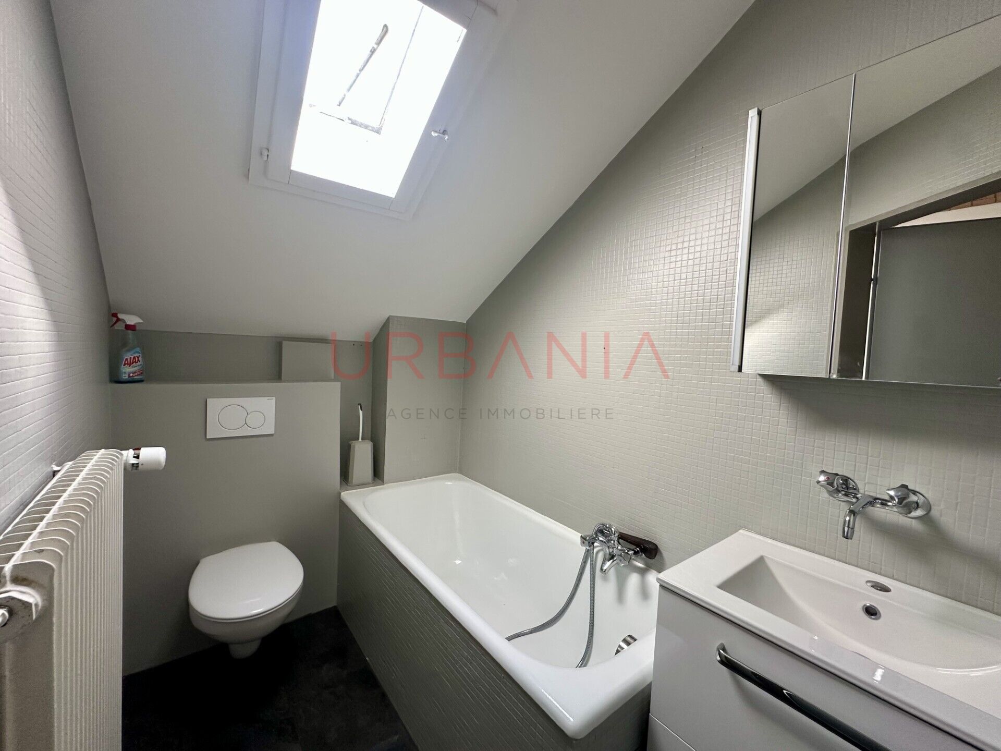
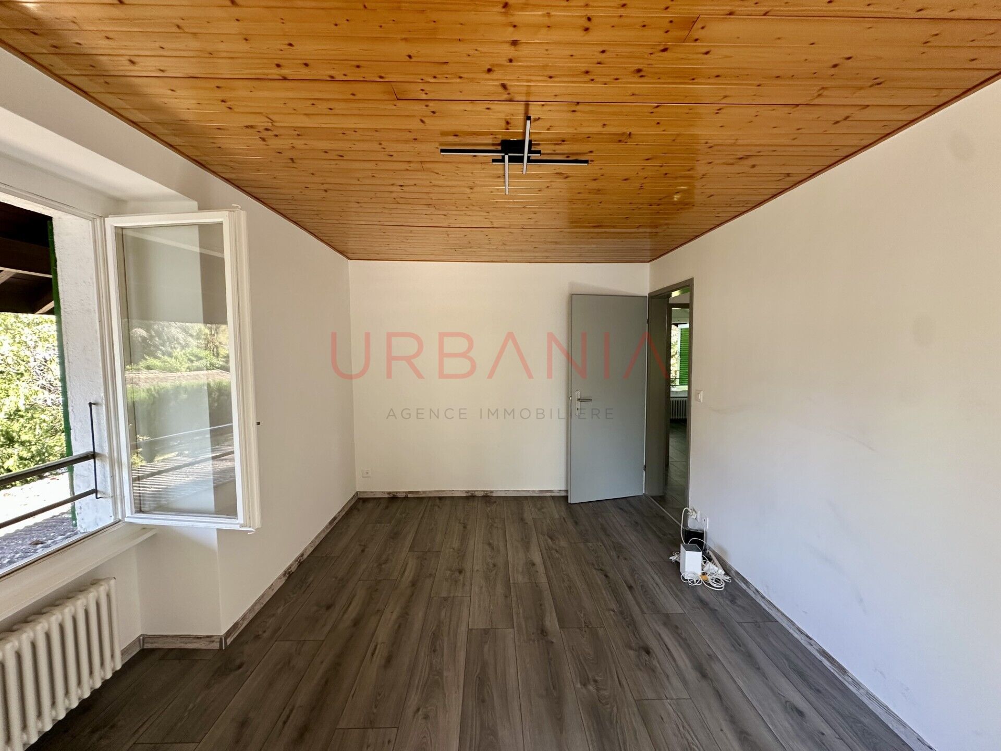
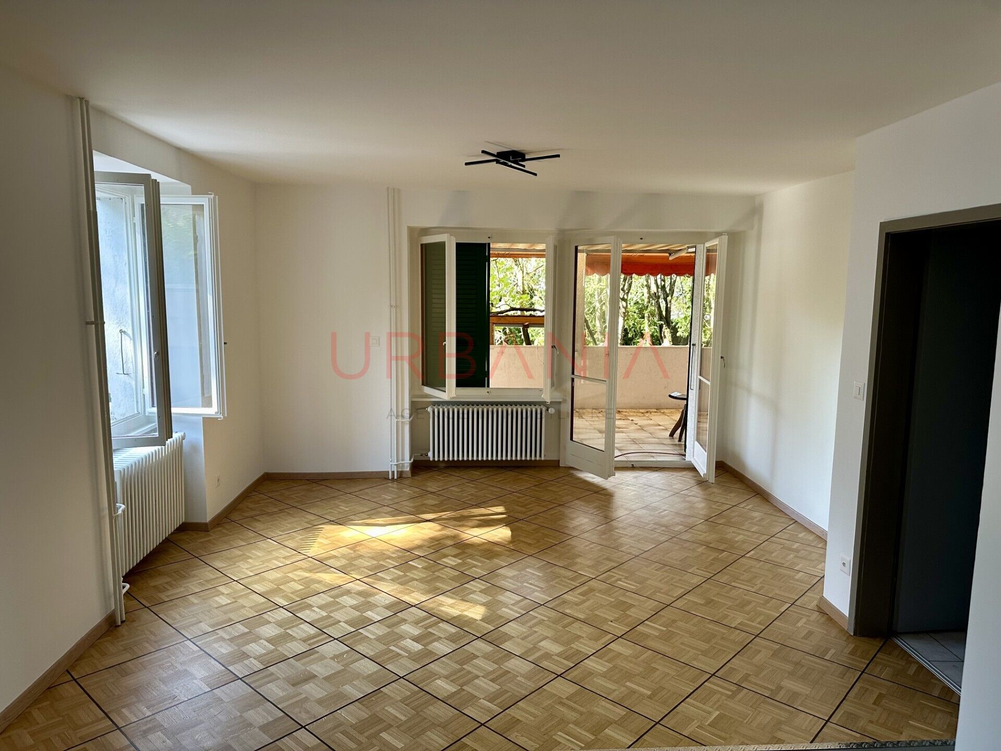
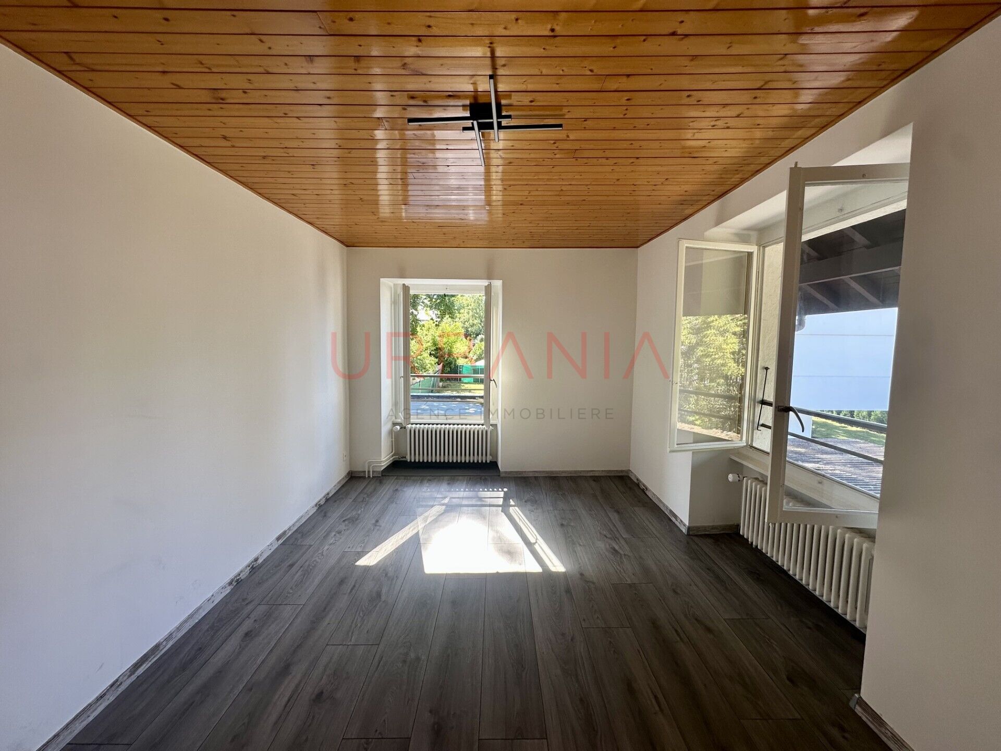
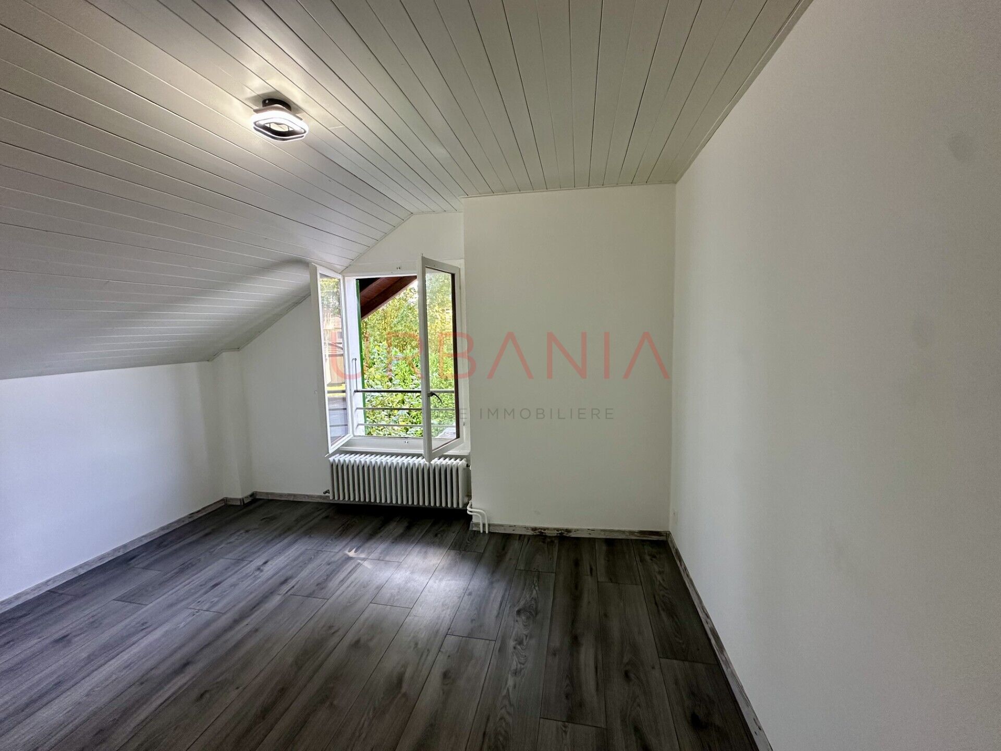
The house requires a complete renovation. The work will primarily involve all interior spaces as well as the roof. This property is therefore ideally suited for those looking to undertake a major renovation, with the opportunity to rethink the layout, design, and features to create a truly personalized home.
The approximately 160 m² basement is a major asset and offers numerous possibilities: storage spaces, utility rooms, a workshop, a wine cellar, or other configurations depending on the project and regulatory requirements.
This property will be particularly well-suited for a buyer looking to purchase a single-family home in Vésenaz and undertake a complete renovation, managing the project from start to finish to create a home that perfectly meets their expectations.
A rare opportunity for renovation enthusiasts and those seeking a real estate project with genuine potential for transformation.
Lot size: approx. 400 m²
Current living area: approx. 142 m²
Basement: approx. 160 m²
House in need of complete renovation
Roof needs to be redone
Ideal project for a complete and personalized renovation
For more information or to schedule a tour, please feel free to contact us.