

Located in a charming village area of Plan-les-Ouates, this detached house in need of renovation is set in a green, quiet environment, free from any urban disturbances.
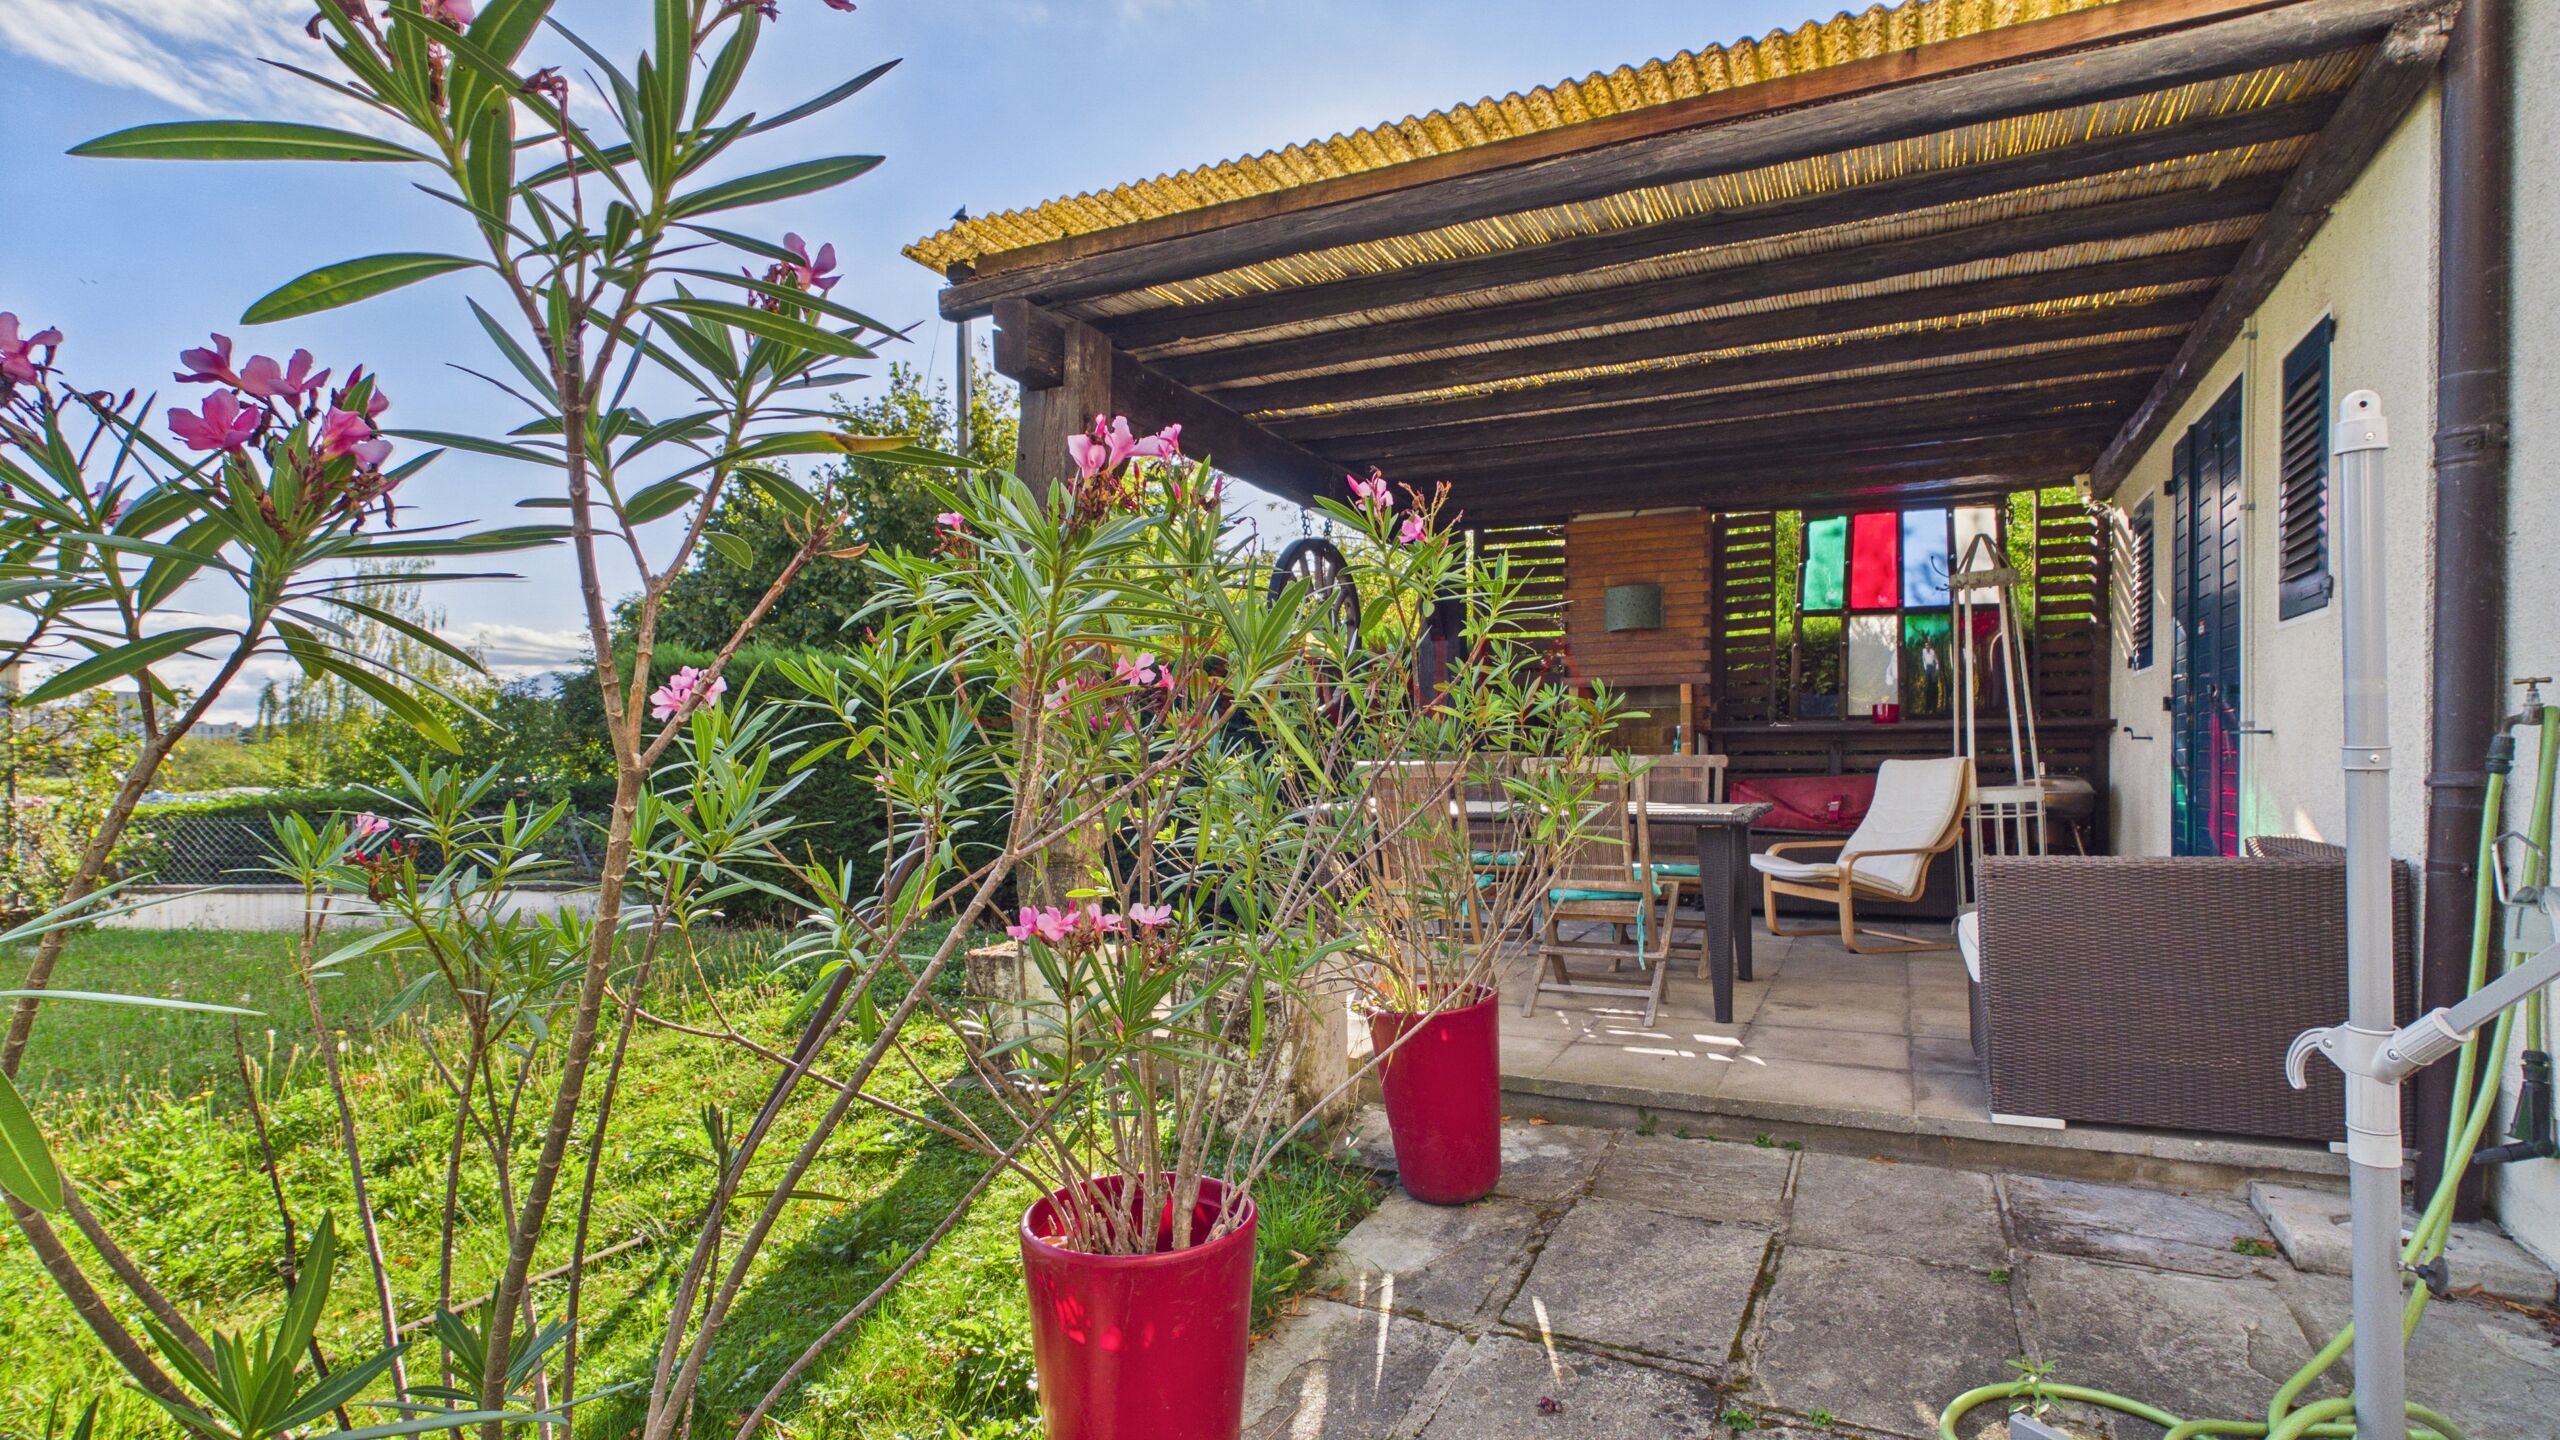
Bordering an agricultural zone, it offers a pleasant sense of space, unobstructed views, and a particularly appealing natural setting.
With over 222 m² of gross floor area, plus a basement, this property offers great potential for renovation and customization to suit your preferences.
Layout:
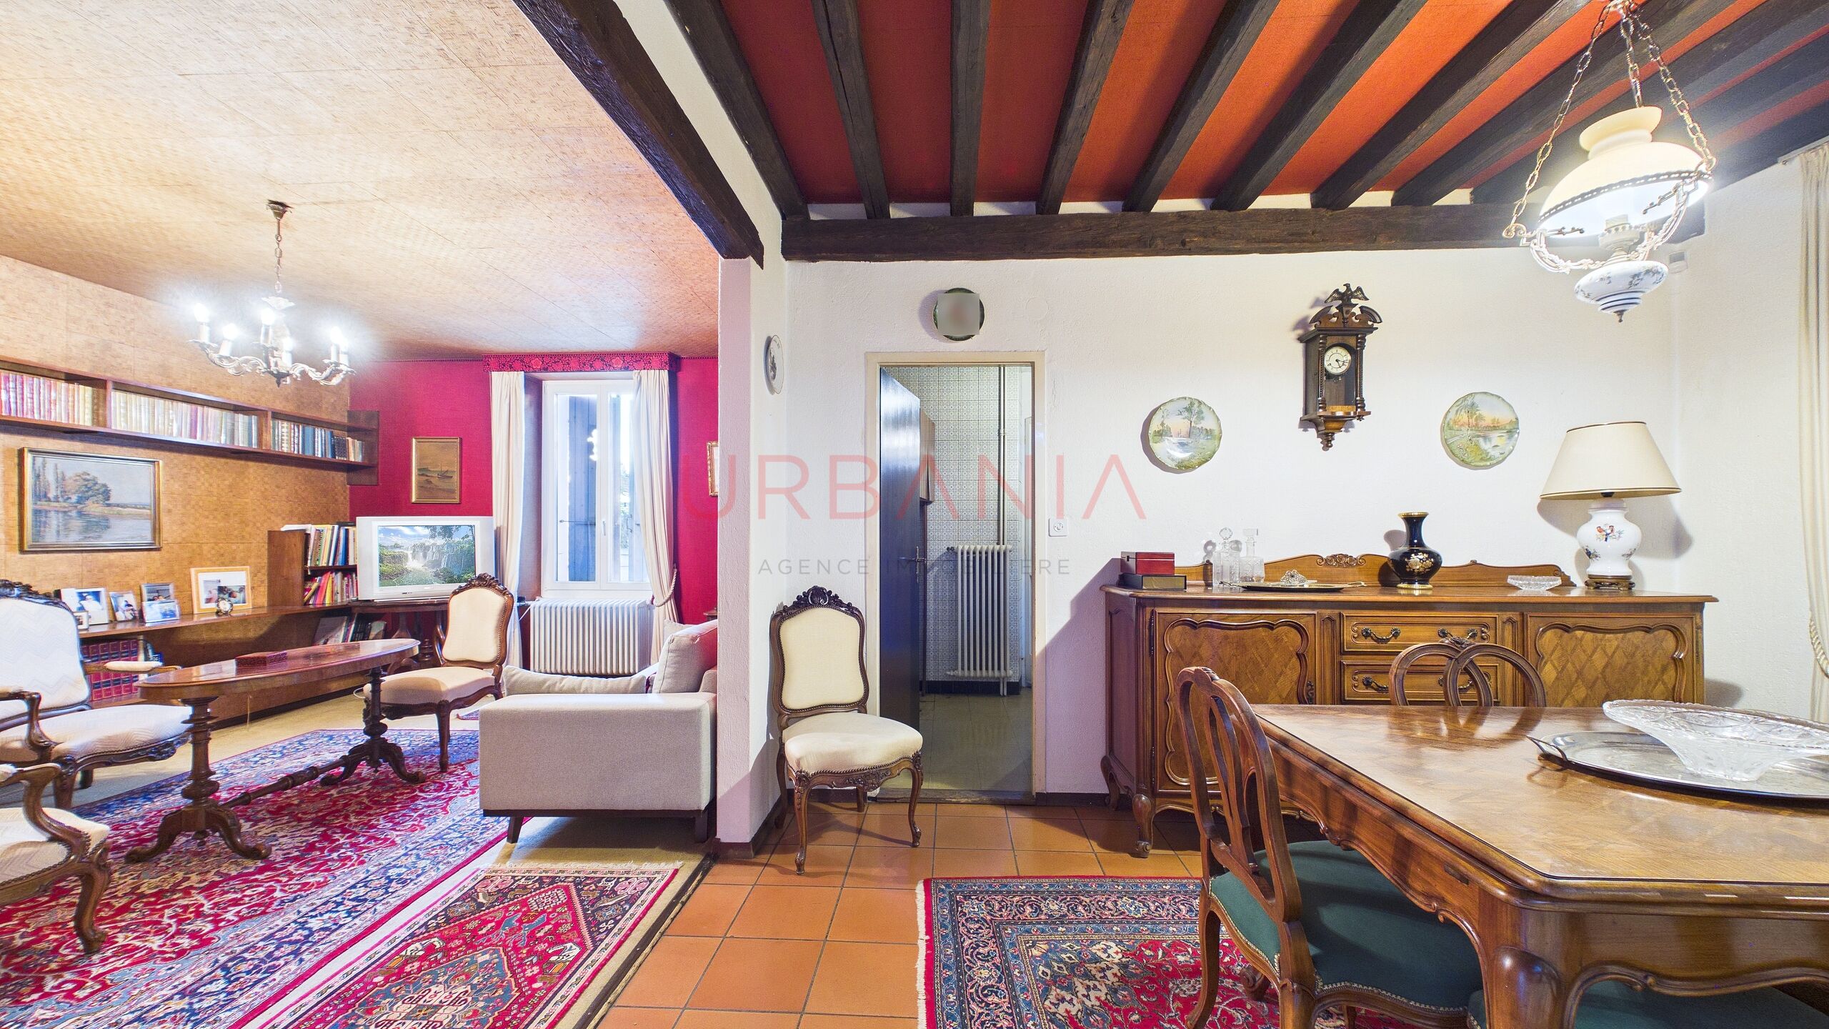
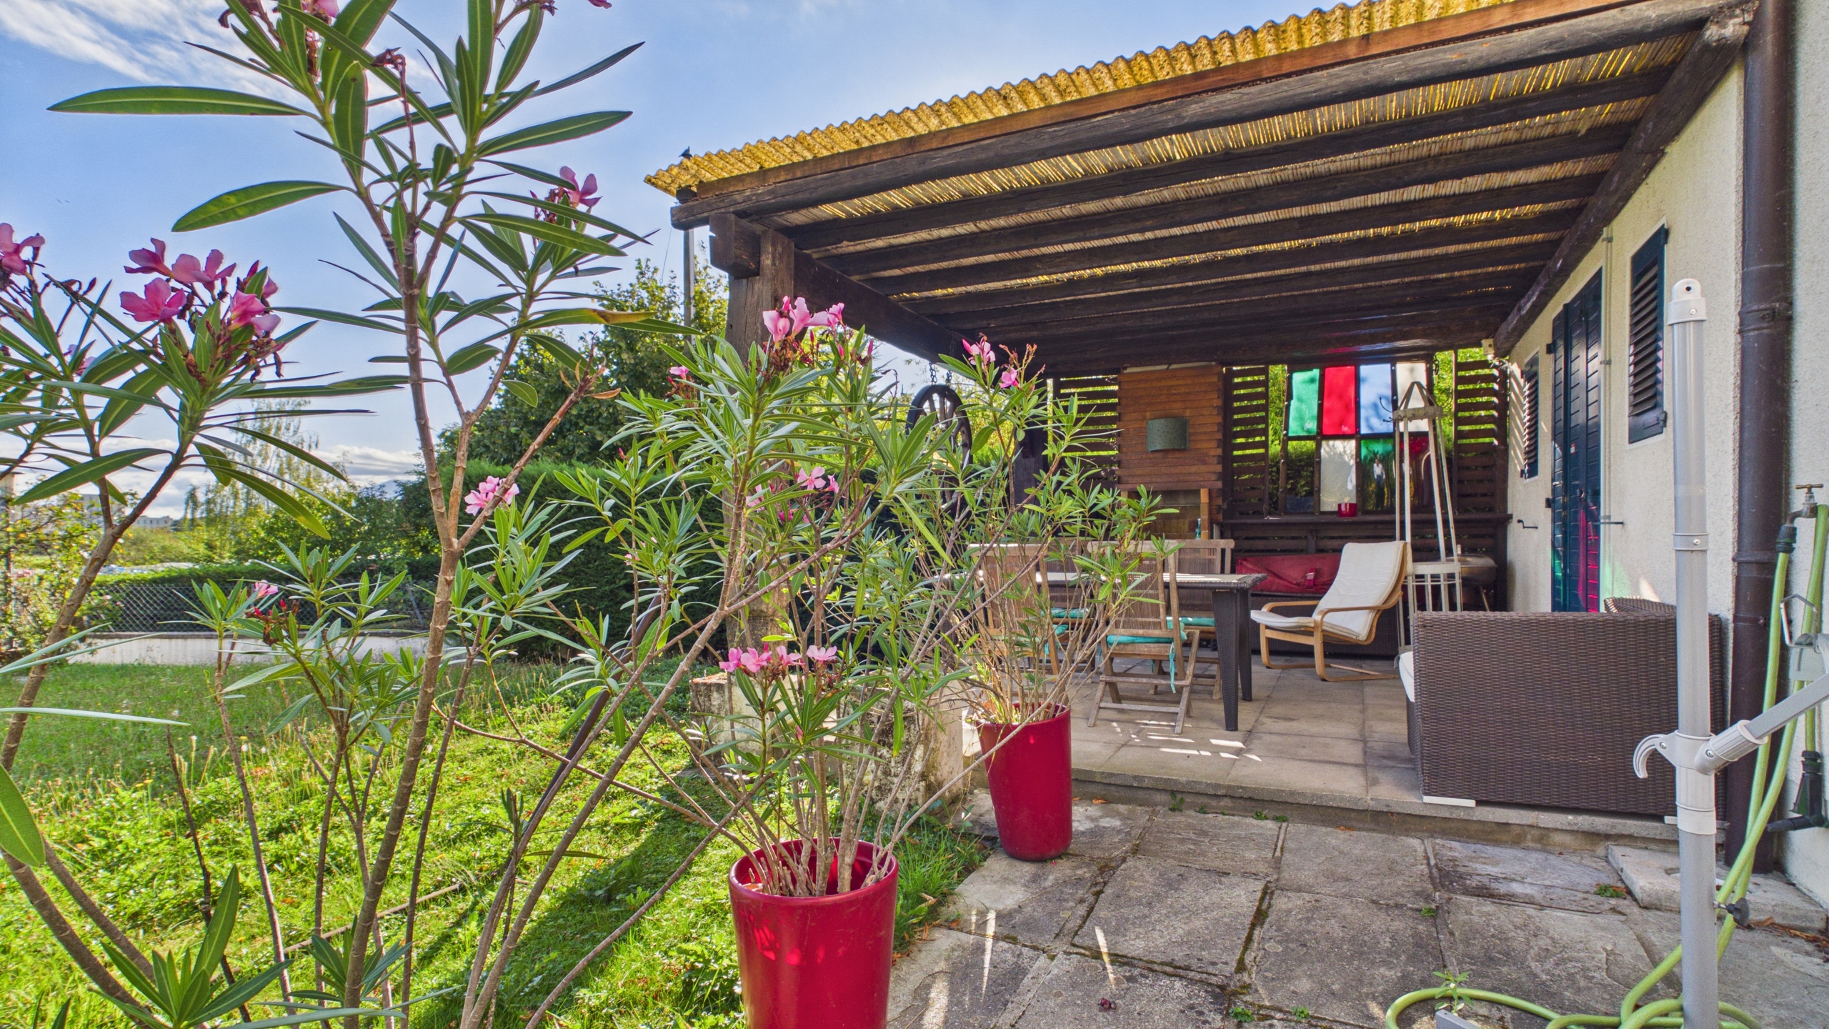
- Ground floor: An entryway with a guest restroom and shower, a fully equipped kitchen, and a spacious living room with dining area. This living space opens onto the terrace and garden, allowing you to fully enjoy the outdoor setting.
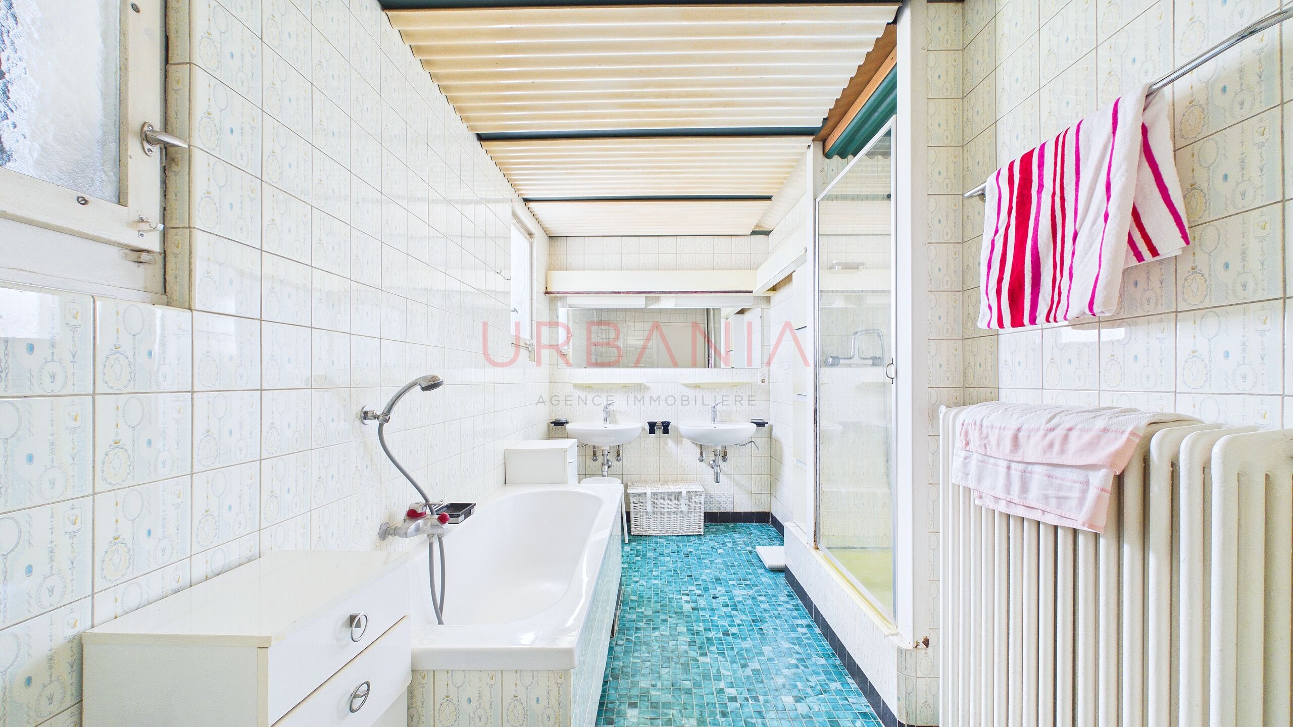
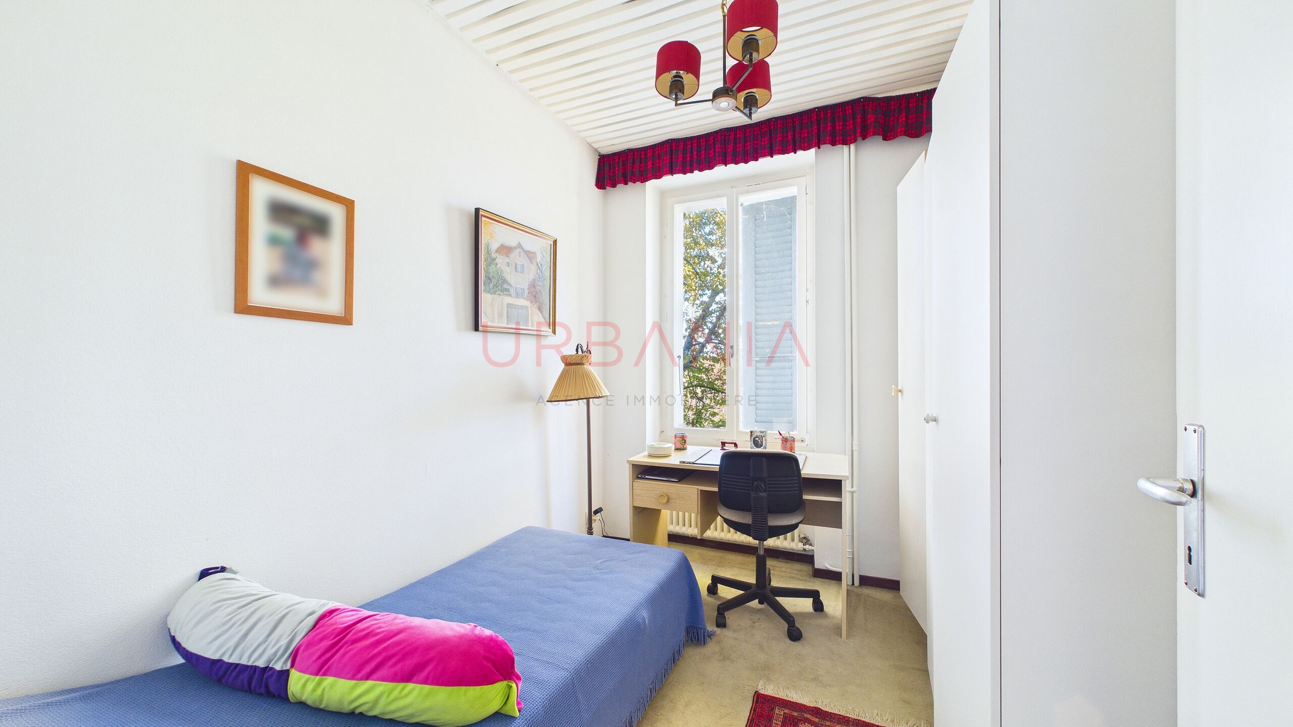
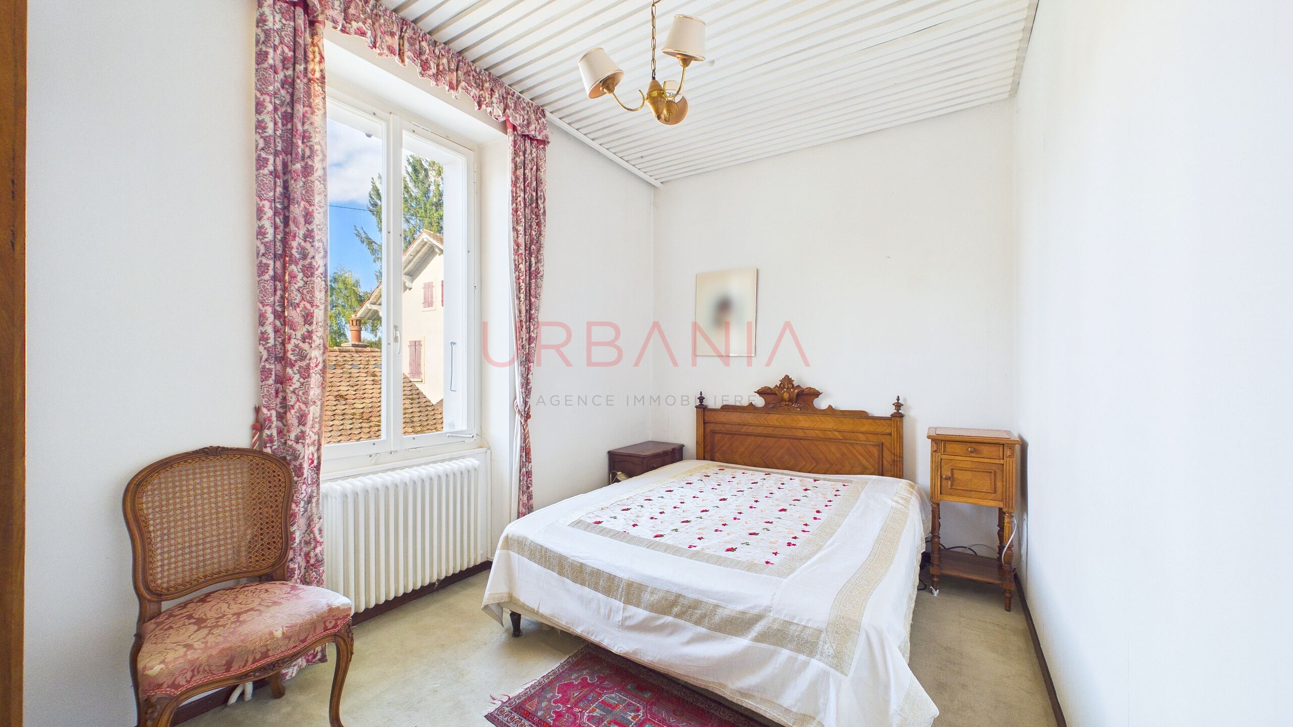
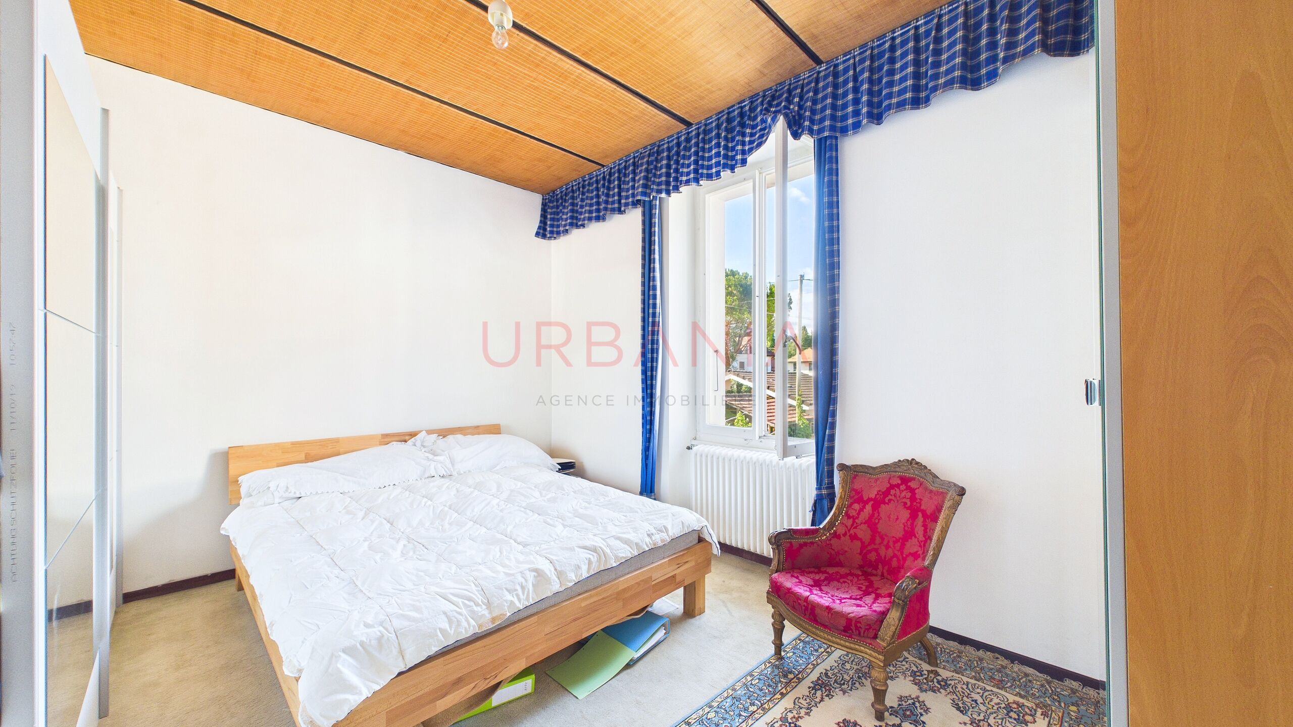
- First floor: Three bedrooms, a walk-in closet, and a full bathroom with a shower, bathtub, and toilet.
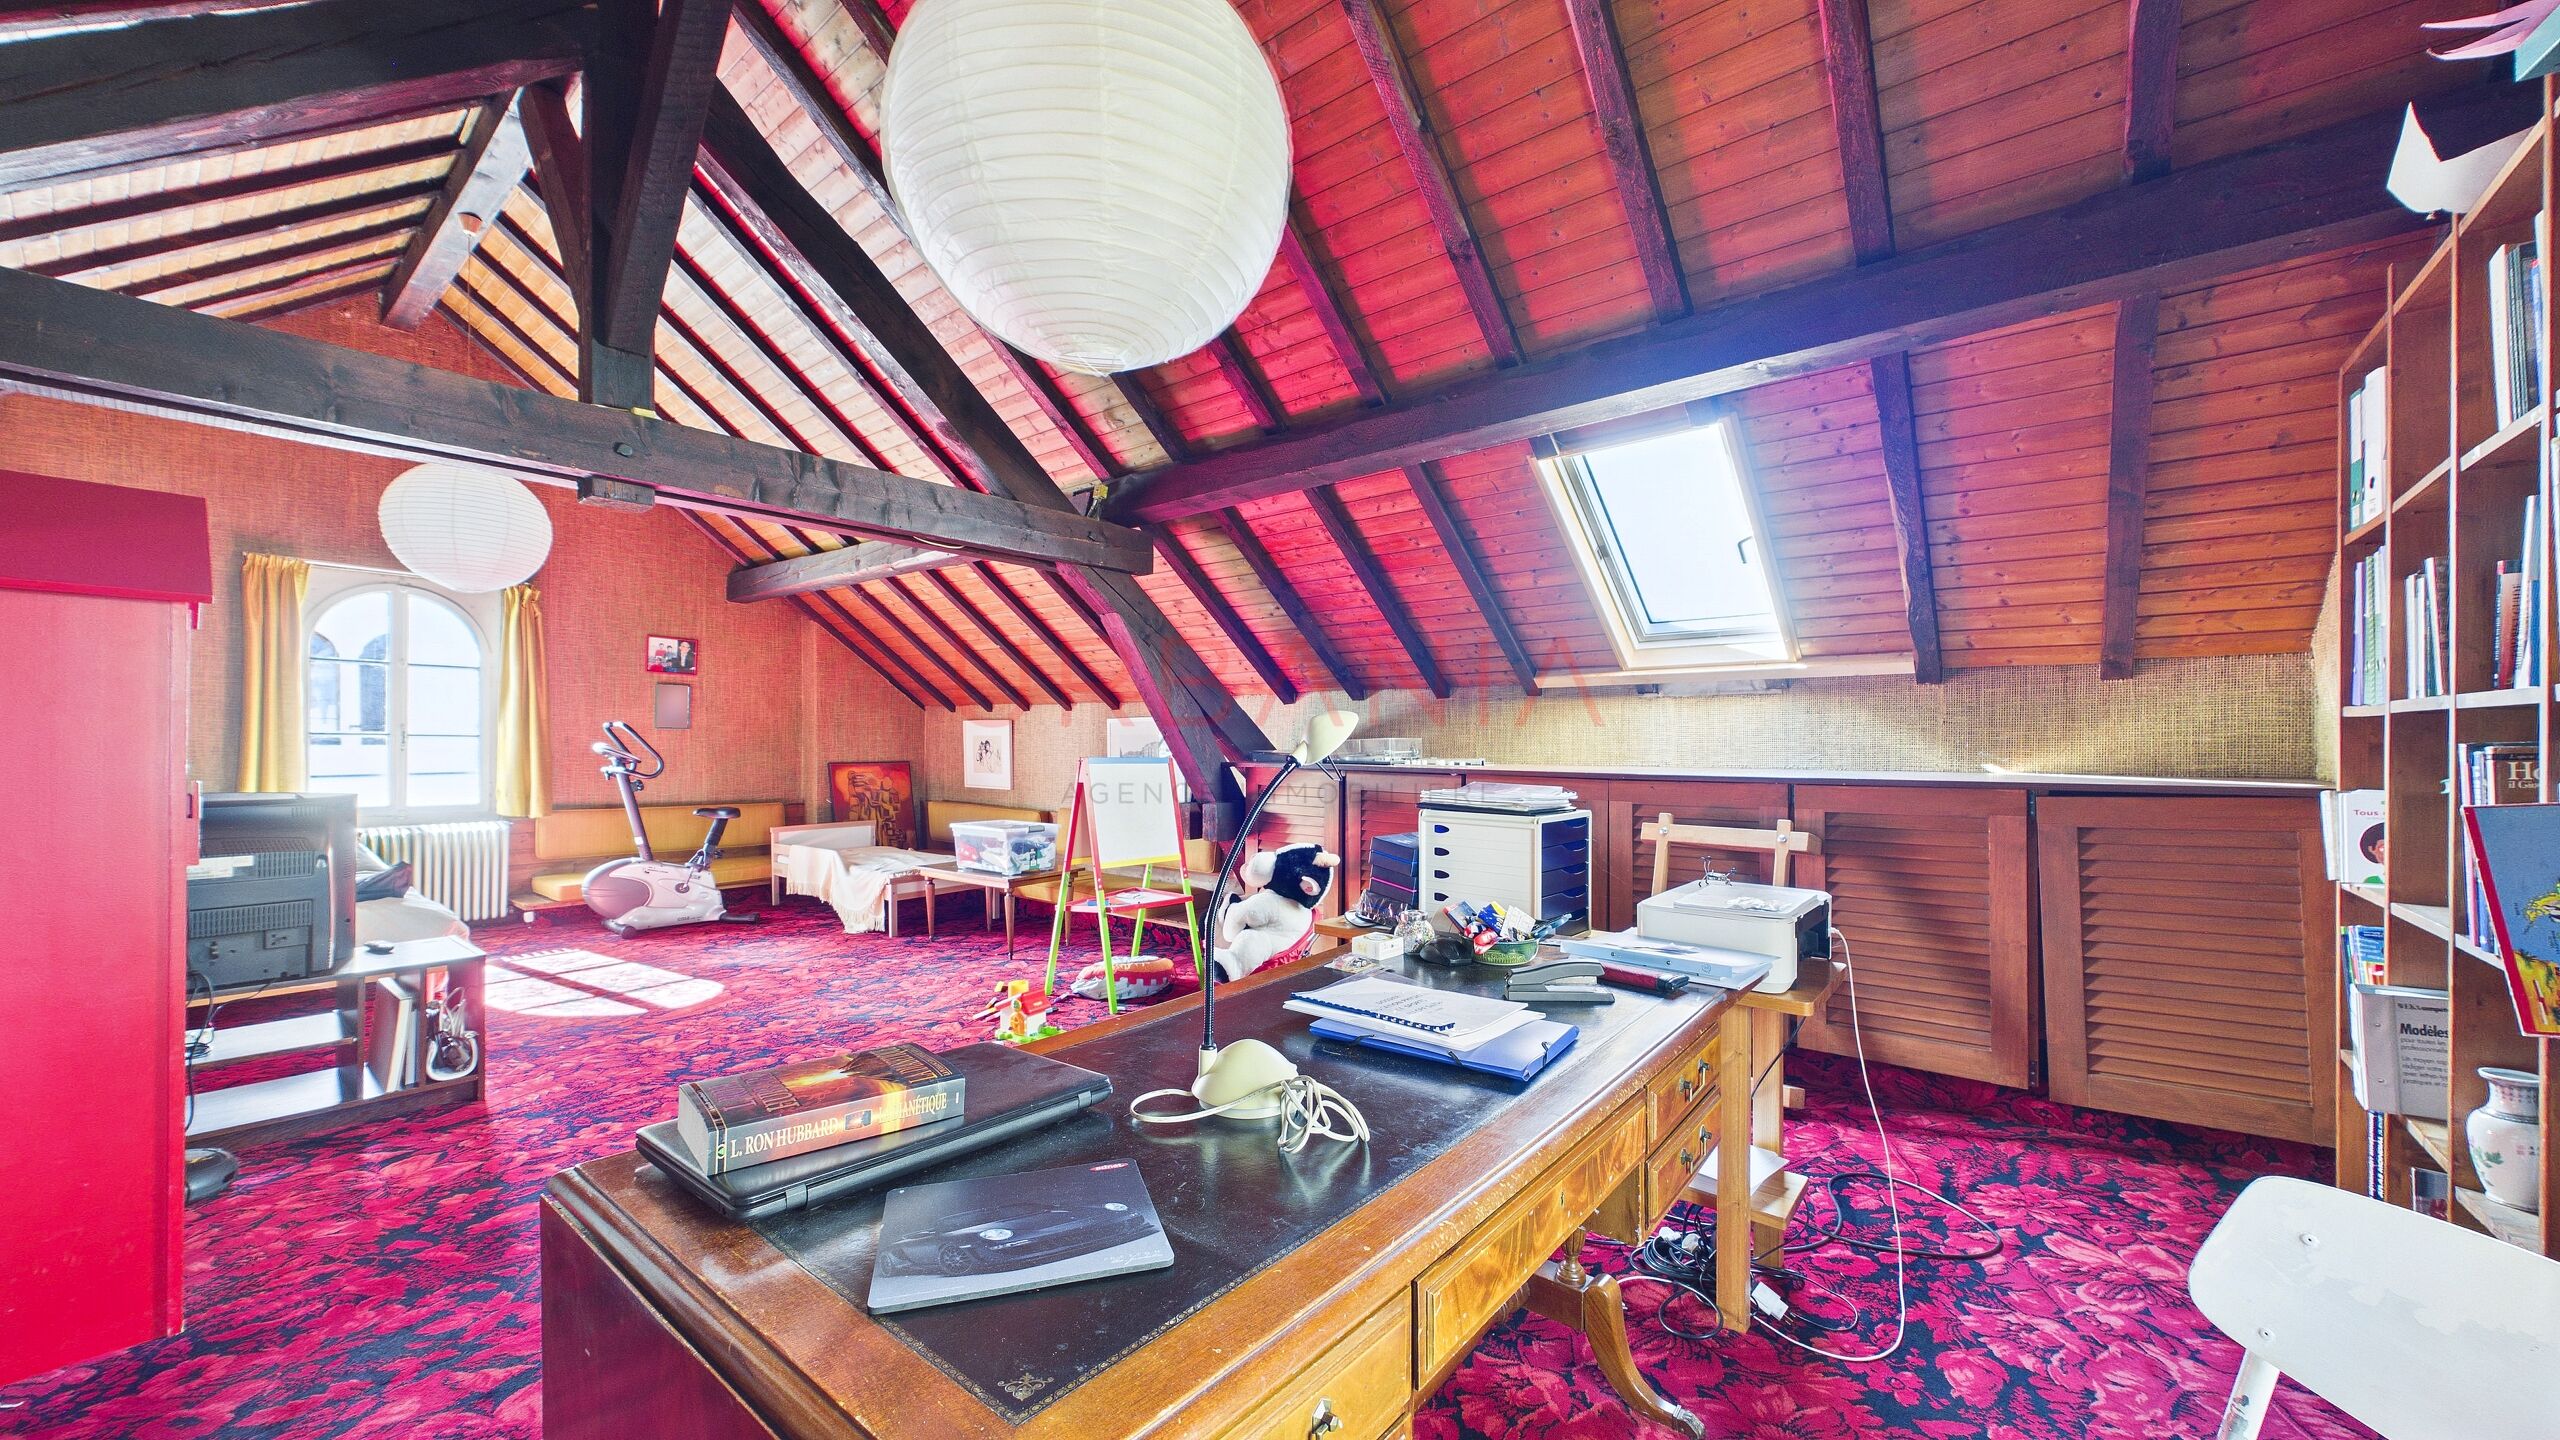
- Converted attic: The attic offers additional converted space, complete with a water supply, and presents numerous possibilities for use according to your needs.
- Basement: A wine cellar, a boiler room, a storage cellar, and a laundry room complete the home’s interior spaces.
The property also features two outdoor parking spaces, a garage, and a covered terrace. This home presents a wonderful opportunity for buyers looking to create a living space that reflects their personal style, while enjoying a prime location in Plan-les-Ouates, in a quiet and leafy setting just steps from the countryside